Browse categories
Explore
Fiverr Pro
English
$
USD


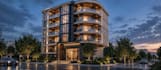
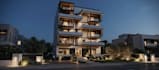

Photorealistic 3D Exterior Rendering & Architectural Visualization
Bring your architectural design to life with realistic, high-quality exterior renders. I create professional architectural visualizations for villas, houses, apartments, commercial buildings, and outdoor spaces using V-Ray, D5 Render, SketchUp, and other 3D tools.
What I provide:
Photorealistic exterior rendering
Realistic materials, textures, and lighting
Detailed façades and architectural elements
Landscaping, gardens, trees, and plants
Driveways, sidewalks, streets, and surroundings
Cars, people, and environmental details when needed
Multiple camera views and high-resolution final images
You can send a SketchUp or 3D model, AutoCAD drawing, PDF, floor plan, sketch, or reference images. A complete 3D model is not always required.
I focus on accurate proportions, realistic materials, professional composition, natural lighting, and details that make your project look impressive and believable.
Please message me before placing an order and send your project details, references, and required views so I can recommend the right package.
Lets turn your exterior design into a stunning architectural visualization!
Fiverr does not screen freelancers in this category. Please verify qualifications and discuss requirements with the freelancer before ordering, including any preferences regarding the use of AI tools.
Architectural Designer 3D Visualization Interior Design CAD
Languages
What do you need from me to start the project?
Please provide a floor plan, AutoCAD drawing, PDF, sketch, or existing 3D model. Reference images for the façade, materials, landscaping, lighting, and preferred style are also helpful.
Can you create an exterior render from a 2D drawing or sketch?
Yes. I can create an exterior visualization from AutoCAD files, PDFs, floor plans, sketches, or reference images. A complete 3D model is not always required.
Can you add landscaping and environmental details?
Yes. I can include trees, plants, gardens, sidewalks, driveways, streets, cars, people, and surrounding buildings when needed. Please provide any specific references or preferences.


