Browse categories
Explore
Fiverr Pro
English
$
USD
Need SIP shop drawings for your residential or light commercial project?
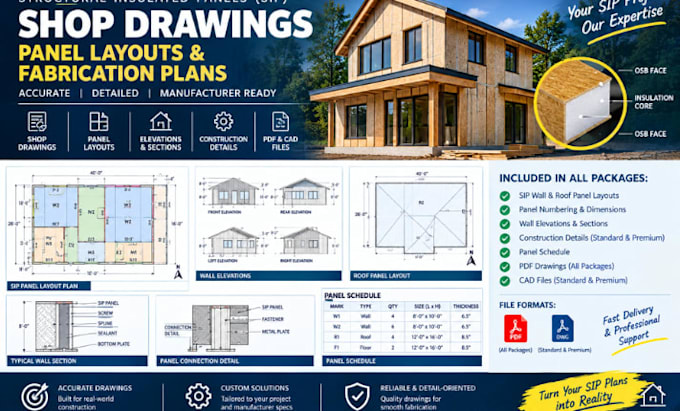
I will prepare organized panel drawings from your architectural plans and supplied SIP manufacturer specifications.
Depending on the package, deliverables may include:
I can work from PDF plans, DWG files, elevations, sections, or dimensioned sketches. Please provide building plans, panel type and thickness, manufacturer details, project location, and required file format.
Packages vary by building size and drawing complexity. Message me before ordering so I can review the scope, confirm deliverables, and identify missing information.
Important: Drawings are for coordination and review. The manufacturer and qualified professionals must verify fabrication, structural adequacy, and code compliance. Engineering calculations, stamps, and permit approval are excluded unless expressly agreed and legally authorized.

Project scale:
Building
Building type:
Residential
•
Commercial
•
Infrastructure
Material speciality:
Concrete
•
Steel
Please inform the freelancer of any preferences or concerns regarding the use of AI tools in the completion and/or delivery of your order.
What information do you need to create SIP shop drawings?
Please provide your architectural plans, elevations, sections, panel thickness, SIP manufacturer specifications, and any required drawing standards. DWG and PDF files are both welcome.
Do you provide editable CAD files?
Yes. Editable CAD files are included in the Standard and Premium packages. PDF drawings are included in all packages.
Can you prepare drawings for SIP manufacturing?
I can prepare production-support drawings based on the information provided. The SIP manufacturer must review and approve them before fabrication.
