Browse categories
Explore
Fiverr Pro
English
$
USD
Need a clear SIP panel layout for your home, cabin, ADU, or other building?
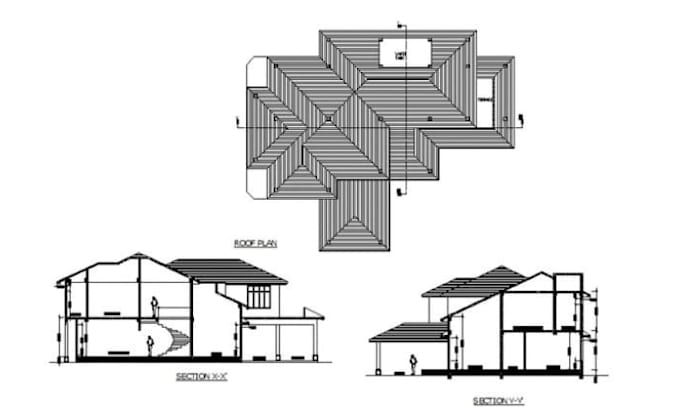
I will draft organized wall, roof, and floor layouts using your architectural plans and supplied SIP specifications.
Depending on the package, deliverables may include:
Send your floor plans, elevations, sections, panel thickness, manufacturer requirements, and project location. PDF or DWG files are welcome. For sketches, include dimensions and reference images so I can check whether they are sufficient.
Choose a package based on the areas and detail required. Larger buildings, complex roofs, or manufacturer-specific requirements may need a custom quote. Contact me before ordering to confirm the scope.
Important: Layouts are drafting and coordination documents, not a substitute for structural engineering, manufacturer review, or code approval. Calculations, stamps, and permit approval are excluded unless expressly agreed and legally authorized. for your project
Project scale:
Building
Building type:
Residential
•
Commercial
Material speciality:
Concrete
•
Wood
Please inform the freelancer of any preferences or concerns regarding the use of AI tools in the completion and/or delivery of your order.
Can you follow my manufacturer's panel specifications?
Yes. Please provide the manufacturer's panel sizes, thicknesses, and relevant technical documentation before the project begins.
Can you include panel numbering and dimensions?
Yes. Panel numbering and dimensions can be included according to the package and the information provided by your SIP manufacturer.
Do you provide wall, roof, and floor layouts?
Yes. The areas included depend on your selected package. The Premium package includes wall, roof, and floor panel layouts.
Can you create SIP panel layouts from architectural plans?
Yes. I can use your existing architectural plans, PDF drawings, DWG files, or dimensioned sketches to prepare SIP panel layouts.
