Browse categories
Explore
Fiverr Pro
English
$
USD


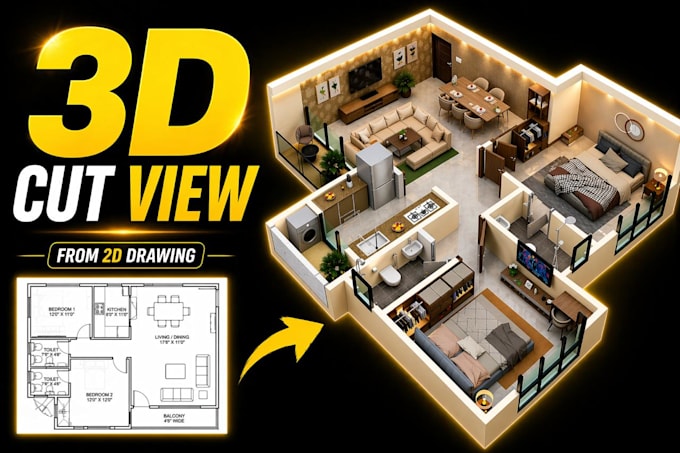
Struggling to present your floor plan clearly to clients?
I create realistic 3D cut view floor plans that make your design easy to understand and sell.
Used by architects, real estate agents & designer
What you get:
️ Accurate 3D floor plan
️ Clean layout with proper proportions
️ Realistic materials & lighting (as per package)
Packages: only 1
Fully furnished layout
Premium Detailed, presentation-ready render
Important:
1 package = 1 floor plan = 1 render
Contact me for multiple layouts
Message me before placing your order for best result
Fiverr does not screen freelancers in this category. Please verify qualifications and discuss requirements with the freelancer before ordering, including any preferences regarding the use of AI tools.
3D Visualizer 2Years Of Experience In Professional 3D Floor Plan
Languages
What do you need to start?
I need a 2D floor plan in PDF, DWG, or image format.
How many revisions do I get?
It depends on the package. Basic (2), Standard (3), Premium (4)
Can you create custom layouts or designs?
Yes, I can customize based on your requirements.