Browse categories
Explore
Fiverr Pro
English
$
USD
[PLEASE CONTACT BEFOR ORDERING]
hi,
I am Shahul Hameed Mohammed Sasny. I am an architectural draftsman with a degree. . I have 5 years working experience in the field.
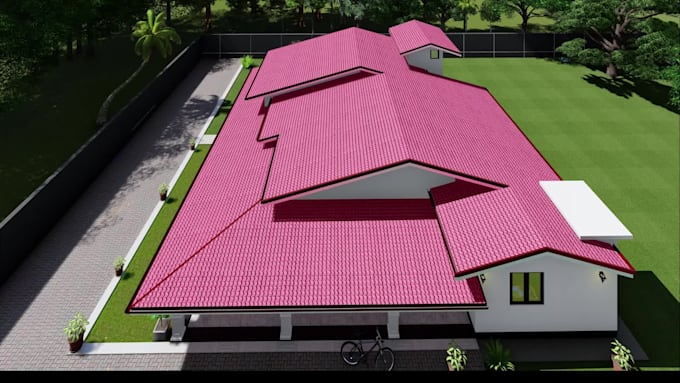
I am a professional Draftsman, Architect for a house plan and 2d floor plan blueprint.
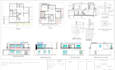
-I will draw 2d detail drawing in Auto Cad
[Floor plans, Section details, front, back, left and right side elevation drawings ,Roof plans, construction details and more]
-I will also edit your old plans if you want make any changes .
-I will redraw existing drawings, sketches, pdf or images to Auto Cad drawings
-I will draft complete architectural drawing with proper detailing as per UK ,US , CANADA AND AUSTRALIA standards
SERVICES INCLUDES
-Site plan
-Elevation
-Door and window detail
-Construction details
-Section drawings
-Roof plan
-Auto cad 2d any sketch drafting
-Sketching and drawing
-House plans
-Make an edit any 2d drawing in auto cad
DELEVERY TIME
-about 12 to18 hours for simple floor plans/Auto cad drawing with extra charges with urgent task
IMPORTANT
The price may very according your specific requirements [size and level of details]
PLEASE CONTACT ME BEFOR PLACING YOUR ORDER,
THANK YOU
HAVE A GOOD DAY


Project scale:
House
Building type:
Residential
•
Commercial
•
Office & workspace
Material speciality:
Concrete
•
Wood
Please inform the freelancer of any preferences or concerns regarding the use of AI tools in the completion and/or delivery of your order.