Browse categories
Explore
Fiverr Pro
English
$
USD

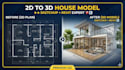

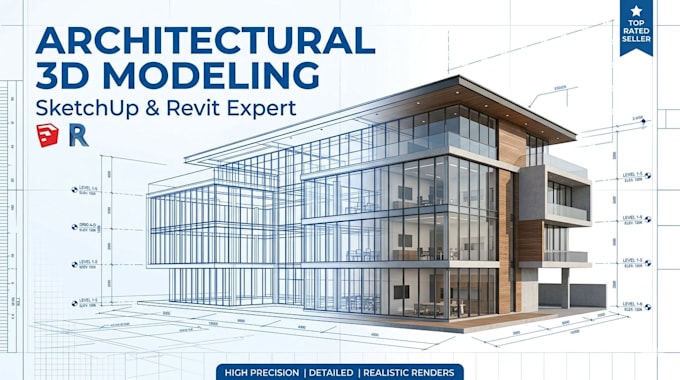
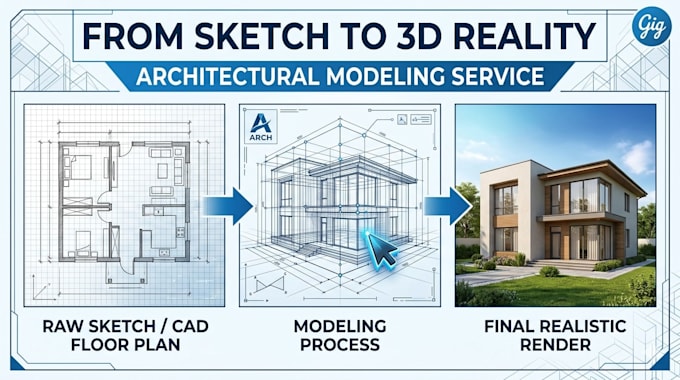
I will create high-quality 3D house models using SketchUp and Revit with realistic detailing and professional architectural design.
I can convert your ideas, sketches, or floor plans into detailed 3D models for both exterior and interior visualization. My goal is to deliver accurate, clean, and realistic 3D modeling for your project.
Fiverr does not screen freelancers in this category. Please verify qualifications and discuss requirements with the freelancer before ordering, including any preferences regarding the use of AI tools.
Languages
What do you need to start the project ?
I need your floor plan, sketch, reference images, or any idea of your project to start the 3D modeling.
Can you work without a floor plan?
Yes, I can work from sketches or ideas, but a floor plan will give more accurate results.
What will I receive at the end ?
You will receive high-quality 3D model images, and source files depending on your package.
What software do you use ?
I use SketchUp and Revit for professional 3D modeling and architectural design.
How long does delivery take ?
Delivery time depends on the package, usually between 2 to 5 days.
Can I request revisions ?
Yes, revisions are included based on your selected package.