Browse categories
Explore
Fiverr Pro
English
$
USD
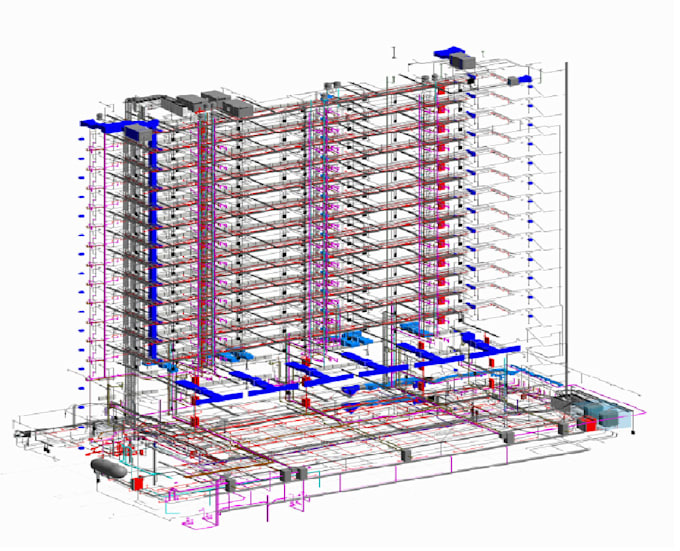
Successfully converted existing 2D CAD-based MEP drawings into coordinated 3D BIM models using Autodesk Revit. The project involved developing accurate and information-rich Mechanical, Plumbing, and Fire Fighting models from existing CAD drawings while maintaining design intent and improving coordination, documentation, and model usability.
Scope of Work
Reviewed and analyzed existing 2D AutoCAD drawings and design documentation.
Converted HVAC, Plumbing, and Fire Fighting layouts from CAD to Autodesk Revit.
Applied project-specific naming conventions, parameters, and modeling standards.
Developed HVAC ductwork, piping systems, equipment, and accessories.
Modeled Fire Fighting systems including fire pipes, valves, fittings, and sprinkler layouts.
Modeled Plumbing systems including domestic water, drainage, sanitary, and related services.
Coordinated MEP services with architectural and structural models.
Identified and resolved clashes using Navisworks Manage and Revit.
Prepared coordinated plans, sections, elevations, schedules, and BIM documentation.
Maintained model accuracy and consistency throughout the conversion process.

Project scale:
Building
Building type:
Residential
•
Commercial
•
Office & workspace
Please inform the freelancer of any preferences or concerns regarding the use of AI tools in the completion and/or delivery of your order.