Browse categories
Explore
Fiverr Pro
English
$
USD



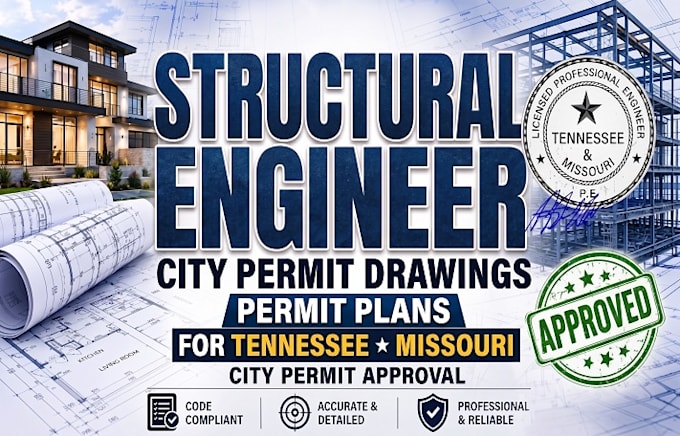
I provide structural engineering drawings for residential and commercial city permit projects in TENNESSEE and MISSOURI.
From new construction to additions, remodeling, and structural repairs, I help prepare clear, detailed structural plans for building permit applications and city review.
MY STRUCTURAL CITY PERMIT SERVICES INCLUDE:
SERVICE AREAS: NASHVILLE, MEMPHIS, KNOXVILLE, CHATTANOOGA, FRANKLIN, KANSAS CITY, ST. LOUIS, SPRINGFIELD, COLUMBIA, and INDEPENDENCE.
Send your existing plans, project location, and city permit requirements so I can review your project and identify the structural drawings needed for submission.
Fiverr does not screen freelancers in this category. Please verify qualifications and discuss requirements with the freelancer before ordering, including any preferences regarding the use of AI tools.
Civil and Structural Engineering
Languages