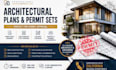
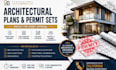
I will architectural sets, construction plans, as a california architect and engineer

A
aang_collins
A
aang_collins
Aang Collins

About this gig


We are a professional team of architectural designers specializing in producing permit-ready architectural drawing sets that meet local building codes and approval standards. With a strong collaboration network of licensed architects and engineers across the U.S., we deliver precise, code-compliant, and construction-ready plans tailored for residential and light commercial projects.


Our focus is on creating high-quality architectural documentation that supports smooth permit approval processes, especially for projects in California and other jurisdictions.


What We Offer

  • Architectural Floor Plans & Layouts
  • Permit Drawing Sets (City/County Submission Ready)
  • Construction Documents & Details
  • Site Plans & Elevations
  • Structural Coordination with Licensed Engineers
  • Revision Support for Permit Corrections


Why Choose Us

  • Professional team with U.S. code knowledge
  • Fast turnaround & clear communication
  • Permit-focused design approach
  • Experience with California building departments
  • High attention to detail and accuracy


Lets Build Your Project Right


Reach out to discuss your project and get started with professional architectural plans designed for approval success.

Service verification and delivery style preference

Fiverr does not screen freelancers in this category. Please verify qualifications and discuss requirements with the freelancer before ordering, including any preferences regarding the use of AI tools.

Get to know Aang Collins

Aang Collins

Architectural Engineer

  • FromUnited States
  • Member sinceJul 2026
  • Avg. response time17 hours
  • Languages

    English, German
We are a team of experienced architectural designers dedicated to delivering high-quality, permit-ready architectural plans for residential and light commercial projects. Working alongside a network of architects and engineers across the United States, we produce accurate, code-compliant drawings designed to meet local building requirements and streamline the permit approval process. From floor plans, construction drawings, and renovations to ADUs and new builds, we prioritize precision, clear communication, and timely delivery to help bring your vision to life with confidence.