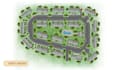
I will design a professional site plan, lot plan, plot plan for permit and approval

A
aarafque
A
aarafque
Sajib Das

About this gig

Design a Professional Site Plan, lot plan for Permit and Approval


Are you looking for a professional site plan or property map for permit, zoning, or city approval? Youre in the right place!

I will design a high-quality, accurate site plan that meets municipal, planning, and building permit requirements. My site plans are suitable for residential and commercial projects and prepared according to local authority standards.

What Youll Get

  • Professional Site Plan / Property Map
  • Clearly labeled property boundaries & dimensions
  • Setbacks, easements, and right-of-way
  • Driveways, parking, walkways
  • North arrow, scale, and legend
  • Ready for permit, zoning, and city approval
  • Master site plan
  • Rendered site plan
  • Architectural Site Plan,
  • Landscape and Urban design
  • Layout plan
  • Property Map and Subdivision Plan
  • Community Master plan
  • Real estate and marketing maps

Perfect For

  • City Permit Applications
  • Zoning & Planning Approval
  • Residential & Commercial Properties

Why Choose Me

  • Fast turnaround
  • Accurate & detailed drawings
  • Permit-ready site plans
  • Friendly communication & revisions
  • High-level of details
  • 2D drawings 
  • Include source file

Note: Please contact me before order.

Delivery style preference

Please inform the freelancer of any preferences or concerns regarding the use of AI tools in the completion and/or delivery of your order.

Get to know Sajib Das

Sajib Das

Beauty perishes in life, but is immortal in art

5.0(1)
  • FromBangladesh
  • Member sinceJul 2021
  • Last delivery9 months
  • Languages

    English
Thanks for visiting Our profile. We are professional Architects and floor Planners with vast knowledge and experience in the production of building plans, layout plans and site plans in 2D i.e elevations, sections, roof, urban plan and site plans, plot plan, layout plans, land use plan, master plan, house plan etc. We create designs that surpass client expectations and satisfy their demands, whether they are commercial, industrial, or residential. I majorly make use of AutoCAD and Adobe Photoshop applications for my building drawings. Allow us to precisely and creatively realize your Concept.

My Portfolio