Browse categories
Explore
Fiverr Pro
English
$
USD
STRUCTURAL ENGINEERING AND PERMIT DRAWING SPECIALIST
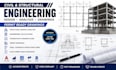
PROFESSIONAL CIVIL & STRUCTURAL ENGINEERING DESIGN
Need accurate structural design, engineering calculations, or permit-ready drawings for your project? I provide professional civil and structural engineering services for residential, commercial, and industrial projects.
My services include structural analysis and design, structural drawings, foundation design, beam and column design, steel and concrete structures, framing plans, reinforcement details, structural calculations, AutoCAD drafting, shop drawings, BOQ, and material takeoffs.
I work with ETABS, STAAD Pro, SAP2000, SAFE, Tekla, and AutoCAD to develop clear and practical engineering deliverables based on your project requirements and applicable design standards.
I can also assist with permit drawings, plan corrections, construction drawings, additions, remodels, ADUs, decks, garage conversions, and structural revisions.
Send me your architectural plans, sketches, existing drawings, project scope, and location. Ill review the requirements and recommend the appropriate structural solution before you order.
Please message me before placing an order so we can confirm the scope, deliverables, and timeline.

Project scale:
Building
Building type:
Residential
•
Commercial
•
Office & workspace
Material speciality:
Concrete
•
Other
Please inform the freelancer of any preferences or concerns regarding the use of AI tools in the completion and/or delivery of your order.
Do you provide structural engineering design and calculations?
Yes. I provide structural analysis, structural design, engineering calculations, foundation design, beam and column design, and structural documentation based on the project requirements.
Can you prepare structural drawings for building permits?
Yes. I can prepare clear, detailed structural permit drawings, including foundation plans, framing plans, structural details, and other required documentation based on the project scope and jurisdiction.
Do you design steel, concrete, and wood structures?
Yes. I can work with steel, reinforced concrete, timber/wood, and masonry structures, depending on the project's requirements and applicable design standards.
Can you work from architectural plans, PDFs, or sketches?
Yes. You can provide architectural drawings, PDFs, sketches, existing plans, or project information, and I can develop the required structural drawings and design documentation.
Can you revise structural drawings based on permit corrections?
Yes. I can review plan-check comments or correction letters and revise the affected structural drawings, calculations, and permit documentation according to the confirmed project scope.
