Browse categories
Explore
Fiverr Pro
English
$
USD
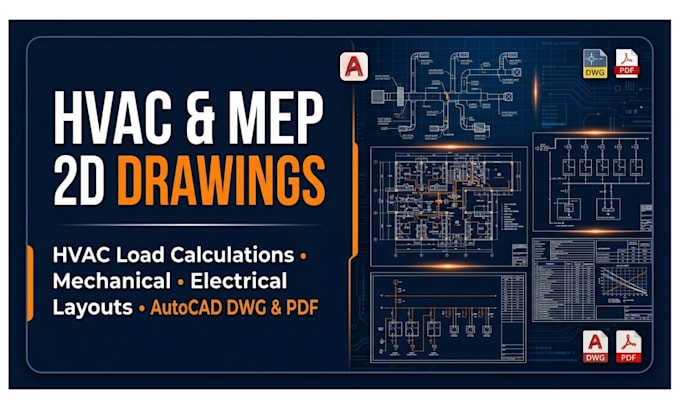
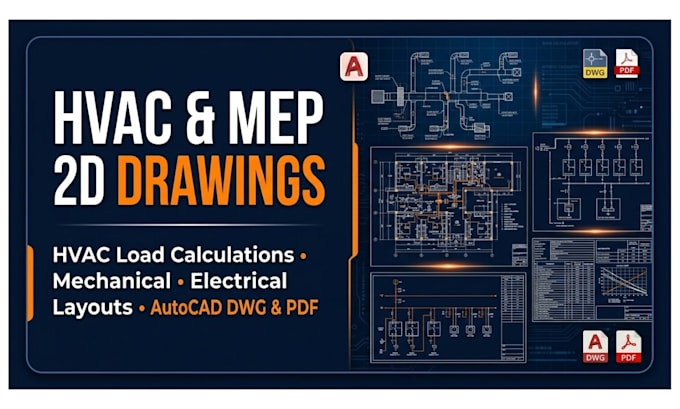
Need accurate HVAC drawings, HVAC load calculation, or 2D mechanical and electrical drawings for your building project?
Poorly planned HVAC layouts, incorrect load estimates, and unclear MEP drawings can lead to costly revisions, coordination problems, and construction delays.
I help you turn your project requirements into clear, detailed 2D drawings tailored to your building and design needs.
MY SERVICES INCLUDE:
WHY WORK WITH ME?
WHAT YOU WILL RECEIVE:
Pro 2D drawings in the agreed format, with PDF and editable DWG files where included in your package.
Let's make your HVAC and MEP drawing process clearer and more efficient.
CONTACT ME NOW!!!!!
Project scale:
Building
Building type:
Residential
•
Commercial
•
Office & workspace
Please inform the freelancer of any preferences or concerns regarding the use of AI tools in the completion and/or delivery of your order.
What information do you need to start my HVAC drawings or MEP project?
I need your architectural floor plan, building dimensions, project location, intended use, and available HVAC or electrical specifications. Existing engineering calculations and equipment details are helpful when available.
Do you provide HVAC drawings from an existing architectural floor plan?
Yes. I can use your supplied floor plan to prepare the agreed 2D HVAC layout, including duct routing, air outlets, and equipment placement according to the project scope.
What is included in your 2D mechanical drawings?
Depending on the package, mechanical drawings may include HVAC layouts, ductwork routing, equipment locations, and relevant annotations. Additional mechanical systems must be agreed upon before ordering.
Do you provide electrical drawings along with HVAC plans?
Yes, electrical drawings can be included in the appropriate package. Please specify whether you need lighting, power layouts, equipment connections, or other electrical systems so I can confirm the scope.
Will I receive editable AutoCAD DWG files?
Deliverables depend on your selected package. PDF drawings and editable DWG files can be provided where included in the agreed scope. Please confirm your required file formats before ordering.
Can you revise HVAC drawings if my architectural floor plan changes?
Yes, revisions can be made within the revision allowance of your package. Significant layout changes, new calculations, or additional drawing sheets may require an extra charge.
Can you prepare HVAC and MEP drawings for commercial and residential buildings?
I can review residential or commercial projects and confirm suitability based on the building type, drawing requirements, project complexity, and information provided.
Do your HVAC load calculations include equipment sizing?
This depends on the selected service and agreed scope. Please specify whether you require heating and cooling load estimates, room-by-room calculations, or equipment selection support before placing your order.