Browse categories
Explore
Fiverr Pro
English
$
USD


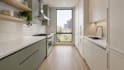
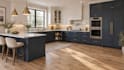
Planning a kitchen renovation and want to see the design before committing to it?
I create kitchen cabinet concepts and realistic 3D renders based on your space, measurements and preferred style. This service helps you compare layouts, finishes and cabinet ideas before discussing construction with your local installer.
Depending on your package, you can receive:
To get started, send your room dimensions, photos, the locations of doors and windows, and any appliances you plan to keep.
Important: This is a design and visualization service, not a construction or fabrication package. Final site measurements, building-code compliance, technical drawings and installation must be checked by qualified local professionals.
Have an unusual layout or multiple kitchens? Message me with your plans for a custom quote.
Fiverr does not screen freelancers in this category. Please verify qualifications and discuss requirements with the freelancer before ordering, including any preferences regarding the use of AI tools.
Interior Design Concepts and Architectural 3D Visualization
Languages
What information do you need to begin my kitchen design?
To get started, please provide a rough floor plan or hand-drawn sketch with room dimensions (wall lengths and ceiling height), current photos of the space, locations of existing doors, windows, and plumbing lines, and dimensions of any appliances you plan to keep.
Can a cabinet maker build directly from these files?
This gig delivers conceptual space planning, finish selections, and realistic 3D visual renders. While the Premium package includes dimensional cabinet elevations for reference, your local cabinet maker or installer must always conduct an on-site physical measurement before cutting materials.
Do you include appliance specifications and dimensions?
Yes. Please share the model numbers or rough dimensions of your refrigerator, range, hood, and dishwasher so the cabinet layout and clearances accommodate your actual appliances accurately.
Can you help with an open-concept kitchen or an attached pantry?
Absolutely. If your kitchen connects directly to a dining area or includes a walk-in butler’s pantry, message me with your measurements and photos before ordering, and I will create a tailored custom offer.


