Browse categories
Explore
Fiverr Pro
English
$
USD

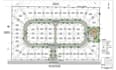
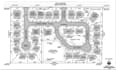
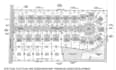
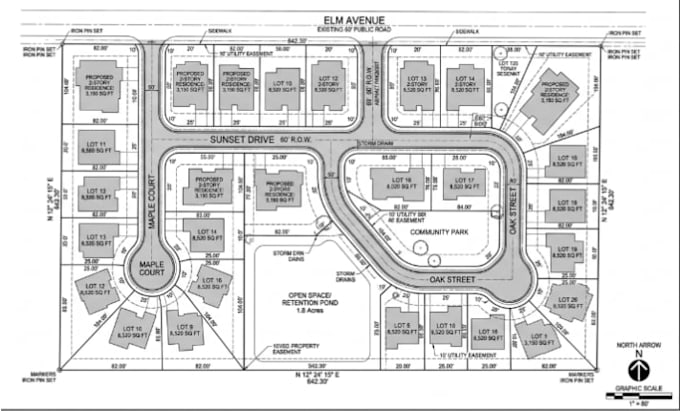
Are you Looking for a Professional and Accurate Site Plan, Plot Plan, Property Map and Layout Drawings, then you have come to the right place.
This is Sorna, an Autocad drafting expert with having 4 years of experience in Architectural drawing and drafting. I can create an accurate and professional Site Plan, Property Map layouts drawings for your project.
I can provide you:
Why me:
I will deliver you the best results of your project with reasonable pricing and on the specific timeline and also can provide extra fast delivery within 6 hours
Ordering Procedure:
-Provide your google map image or sketch of your site.
-Briefly discussed about your requirements
-After that i will confirm you the pricing and timeline.
Note:
-For extra fast delivery you need to pay extra for that
-Please contact me before placing an order for pricing and to understand your project.
Please inform the freelancer of any preferences or concerns regarding the use of AI tools in the completion and/or delivery of your order.
Property Layout and Site Plan Designer
Languages
Are you a professional architect or site planner?
Yes, I am a professional architect and site planner. I have a 5 years of work experience in architectural field. Yes, I am a professional architect and site planner. I have a 5 years of work experience in architectural field.
Can you deliver site plan or plot layout drawings before your delivery time or in 12 hours?
Yes, I can give extra fast delivery within 12 hours or your suitable time.