Browse categories
Explore
Fiverr Pro
English
$
USD
Certified Structural Engineer
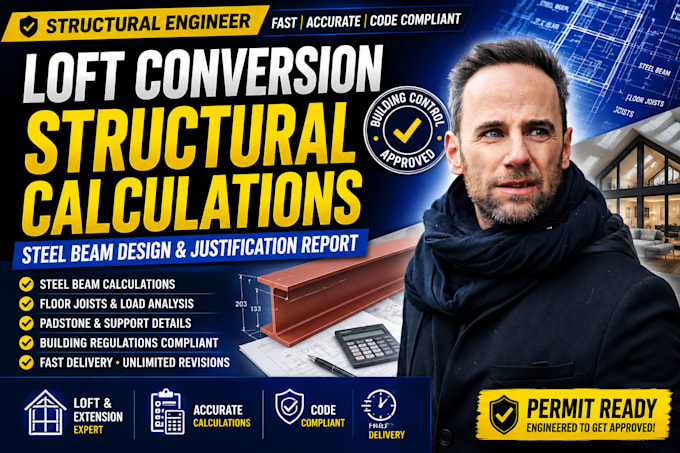
Need a certified structural engineer for structural calculations, steel beam design, and a justification report for your loft conversion or extension to pass building regulations? Get approved fast
Stop risking project delays with uncertified layouts. Homeowners, contractors, and architects trust my structural engineering services to deliver precise, regulatory-compliant documentation that building control approves on the first submission.
What You Get:
Don't let poor engineering halt your construction schedule. Avoid costly revisions and secure your building permits with bulletproof technical documentation.
[URGENT] Send your architectural layout plans or sketches before ordering to secure immediate slot availability!

Project scale:
Building
Building type:
Residential
•
Commercial
•
Industrial
Material speciality:
Concrete
•
Wood
Please inform the freelancer of any preferences or concerns regarding the use of AI tools in the completion and/or delivery of your order.
What information do you need from me to start my structural calculations?
Please provide your architectural drawings, existing floor plans, dimensional sketches, and details about the proposed building materials. The clearer your initial details, the faster we can deliver your permit-ready package.
Will these structural calculations and justification reports pass building control?
Yes. All documentation is prepared in strict accordance with standard structural engineering practices and local building regulations to ensure seamless approval by your local building authority or inspector.
Can you calculate for both steel beams and timber framing?
Absolutely. We provide comprehensive calculations covering steel beams, padstones, timber floor joists, rafters, and dormer alterations required for modern loft conversions and home extensions.
Do you offer revisions if the building inspector requests a minor modification?
Yes. We provide unlimited revisions on our structural packages to address any direct feedback or clarification requested by your building control officer.