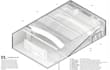
I will cad draw auditorium interior plan,theater seating layout,technical shop detailed

A
abasori
A
abasori
Abasori

About this gig

Hello there!!


Are you looking for precise, construction ready architectural shop drawings or complex interior layouts for commercial spaces? You are in the right place!


I specialize in translating design concepts into high quality technical blueprints. Whether you need detailed seating layouts for a theater or auditorium, precise elevation views, or 3D isometric structural details, I deliver industry standard documentation that ensures seamless on site execution.


My service included:

  • Theater Design
  • Auditorium Design
  • Theater Seating layout
  • Interior Architecture design
  • Commercial Design
  • Shop Drawing
  • Technical Drawing
  • Isometric Section drawing
  • Construction Documents
  • Design Development


Please contact me before placing an order to discuss your project scope and get a custom quote tailored to your timeline!


Service verification and delivery style preference

Fiverr does not screen freelancers in this category. Please verify qualifications and discuss requirements with the freelancer before ordering, including any preferences regarding the use of AI tools.

Get to know Abasori

Abasori

Architectural 2d 3d building designer

  • FromUnited Kingdom
  • Member sinceSep 2026
  • Languages

    English, Spanish, French, German, Italian, Arabic
Hello there! I’m an Architectural Designer creating detailed 2D drawings and realistic 3D designs for residential and commercial projects. I work on floor plans, elevations, space planning, interior layouts, 3D modeling, and architectural visualization. Using AutoCAD, SketchUp, Revit, 3ds Max, and V-Ray, I turn ideas and concepts into clear drawings and realistic visuals. I focus on accuracy, functionality, and presentation to make every design easy to understand. Let’s turn your ideas into professional architectural designs.