Browse categories
Explore
Fiverr Pro
English
$
USD
AUTOCAD DESIGNER
I am a Civil Engineering student with hands-on experience in AutoCAD
and 2D architectural/structural drafting. I help clients turn hand
sketches, rough layouts, or scanned PDFs into clean, accurate, and
professional AutoCAD drawings.
What I offer:
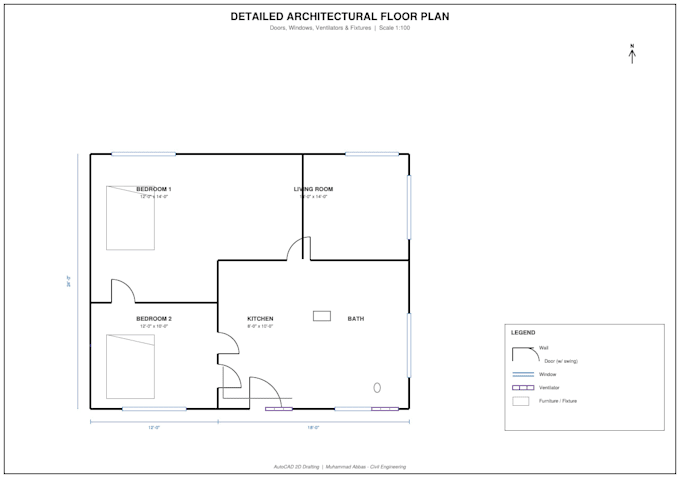
2D Floor plans (residential/commercial)
Structural drawings (foundation, column, beam layout)
Site plans and elevations
Sketch/PDF/JPG to AutoCAD conversion
Redrawing and editing existing CAD files
Dimensioning, layering, and print-ready layouts
Why work with me:
- Strong civil engineering background I understand structural logic,
not just lines and shapes
- Accurate scaling and clean, organized layers
- Fast turnaround and clear communication
- Revisions until you're satisfied
Send me your sketch, PDF, or reference, and I'll deliver a precise,
professional AutoCAD file.
_eapcmm.jpg)

Project scale:
House
Building type:
Residential
•
Commercial
•
Office & workspace
Material speciality:
Concrete
•
Wood
Please inform the freelancer of any preferences or concerns regarding the use of AI tools in the completion and/or delivery of your order.
Do you provide 3D models?
No, this gig is 2D drafting only.
What if I don't have exact measurements?
I can work from approximate dimensions, but accuracy improves with real measurements.
Can you convert an existing CAD file to a different format or scale?
Yes, send the file and I'll edit/convert it as needed.
Can you work from a hand-drawn sketch?
Yes — just send a clear photo or scan with measurements if available.
Do you offer revisions?
Yes — number of revisions depends on the package selected.
What file formats will I receive?
DWG and PDF (any AutoCAD version on request).

_eapcmm.jpg)