Browse categories
Explore
Fiverr Pro
English
$
USD
Hello Great Buyer
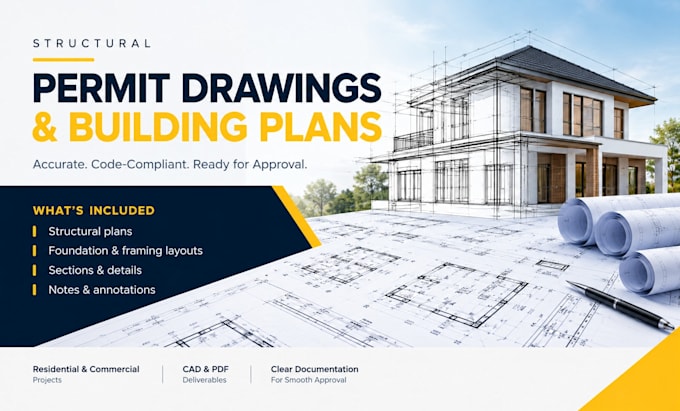
Did you Need clear structural drawings for a building permit or construction submission?
I prepare organized structural building plans based on your architectural drawings, project information, and local submission requirements.
Services may include:
I focus on clear presentation, consistent documentation, and properly organized drawing sets.
kindly send your architectural plans and project details before ordering so I can review the scope and confirm the appropriate package.
Permit approval, professional stamping, and sealing depend on local requirements and licensing regulations.
Project scale:
House
Building type:
Residential
•
Commercial
•
Office & workspace
Material speciality:
Concrete
•
Steel
Please inform the freelancer of any preferences or concerns regarding the use of AI tools in the completion and/or delivery of your order.
Can you prepare drawings for permit submission?
Yes, I can prepare structural drawing documentation according to the agreed project scope.
Can you work from architectural plans?
Yes. PDF, CAD files, sketches, and existing drawings can be used as references.
Do you handle residential and commercial buildings?
Yes, depending on the size and complexity of the project.
Can you provide CAD files?
Yes, CAD files can be included depending on the selected package.
Do you provide stamped drawings?
Stamping or sealing depends on local licensing requirements and must be completed by an appropriately licensed professional where required.
Can you update an existing permit drawing set?
Yes. I can revise existing drawings based on supplied markups and project changes.