Browse categories
Explore
Fiverr Pro
English
$
USD
Commercial Kitchen Ventilation Designer HVAC CAD Specialist
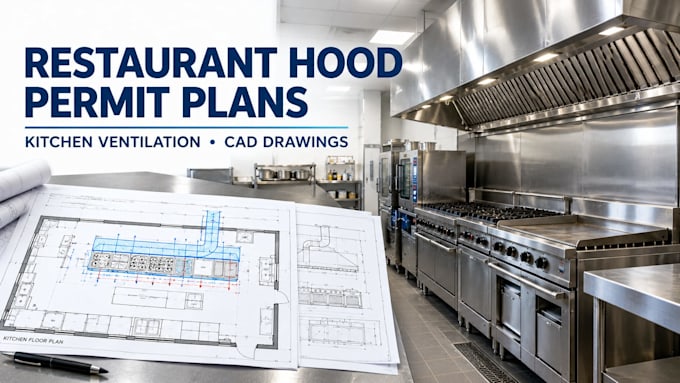
Need restaurant kitchen hood permit drawings for a new kitchen, renovation, or food-service project?
I prepare clear ventilation plans based on your floor plan, cooking equipment, hood details, and project requirements.
SERVICES:
PROJECTS:
Restaurants, cafes, takeaways, food-service facilities, and commercial kitchen renovations.
TO START:
Send your floor plan, equipment schedule, hood dimensions, project location, and any permit checklist or design criteria.
Contact me before ordering to confirm scope, deliverables, and timeline. Local codes and authority requirements vary.
Permit approval is not guaranteed. Signed sealed engineering or specialist fire suppression design may require a suitably licensed professional.



Project scale:
Building
Building type:
Residential
•
Commercial
•
Industrial
Please inform the freelancer of any preferences or concerns regarding the use of AI tools in the completion and/or delivery of your order.
What information do you need to prepare kitchen hood permit drawings?
I need your kitchen floor plan, cooking equipment schedule, hood dimensions, project location, and any available permit checklist or design requirements. Existing mechanical drawings and site photos are also helpful.
Do you provide drawings for restaurant kitchen hood permits?
I prepare kitchen hood and ventilation drawings for permit-submission packages, based on the agreed scope and information provided. Approval depends on local codes and the reviewing authority.
Can you design Type I and Type 2 kitchen hood layouts?
Yes, where applicable to the project. Please provide your cooking equipment details and hood specifications so I can confirm the required scope before ordering.
What file formats will I receive?
Deliverables can include PDF drawings and compatible editable CAD files, depending on the package you select.
Do your drawings guarantee permit approval?
No. Requirements vary by jurisdiction, and the authority having jurisdiction makes the final decision. Licensed or sealed engineering documents may be required separately.