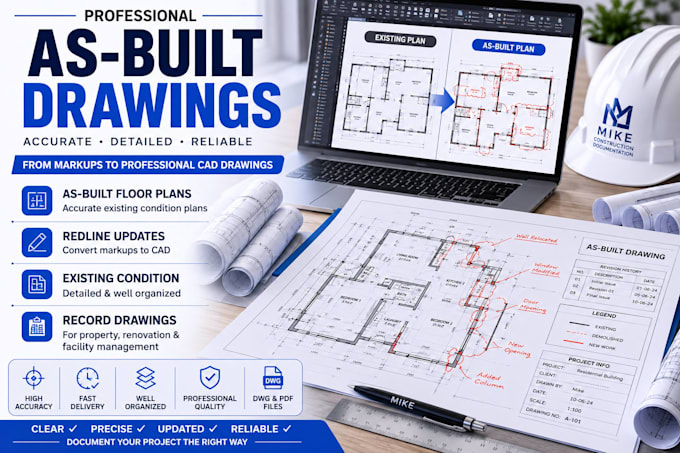
I will create accurate as built drawings from site markups, pdfs, or existing plans

A
abbeymhik
A
abbeymhik
Mike

About this gig

Need accurate as-built drawings that reflect the current condition of your building or project?

I will create professional as-built and record drawings from your existing plans, PDF drawings, site markups, redlines, photographs, sketches, or other project information.

As-built documentation is important for renovations, facility management, future construction, property records, and project handover.

My Services Include

  • As-Built Floor Plans
  • Record Drawings
  • Redline Drawing Updates
  • Existing Condition Plans
  • Architectural CAD Updates
  • Renovation Documentation
  • Site Markup Conversion
  • PDF to CAD Updates
  • Door & Window Updates
  • Room & Area Documentation
  • Drawing Revision Updates
  • Existing Building Documentation

Suitable For

  • Residential Properties
  • Commercial Buildings
  • Office Spaces
  • Retail Properties
  • Renovation Projects
  • Property Management
  • Facility Documentation
  • Construction Handover

I will organize your information into clean, professional CAD drawings that clearly represent the documented existing conditions

Delivery style preference

Please inform the freelancer of any preferences or concerns regarding the use of AI tools in the completion and/or delivery of your order.

Get to know Mike

Mike

Construction Documentation Engineering Specialist

  • FromUnited States
  • Member sinceAug 2026
  • Avg. response time1 hour
  • Languages

    English, Yoruba, French
I am a Construction Documentation & Engineering Specialist helping contractors, architects, and engineers prepare professional shop drawings, as-built drawings, and construction specifications. I focus on accuracy and fast turnaround while producing construction-ready documentation that supports efficient project execution.