Browse categories
Explore
Fiverr Pro
English
$
USD



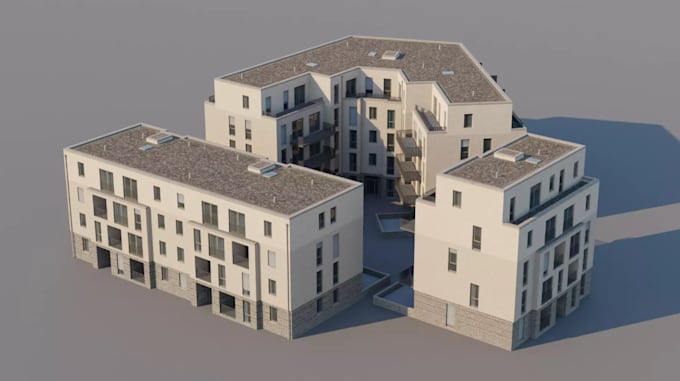
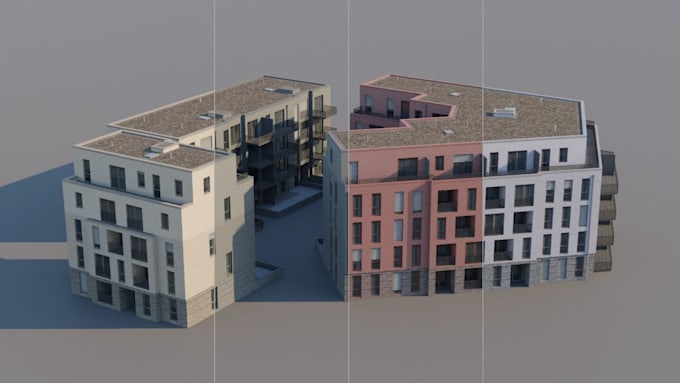
You've come to the right place. I'm a professional 3D architectural designer with over 3 years of experience helping clients visualize their dream spaces from modern villas to commercial complexes. My goal is simple: turn your floor plans, sketches, or ideas into jaw-dropping, photo-realistic 3D renderings that impress investors, sell properties, or guide your construction team.
What I Offer (The Do List)
Why Choose Me Over Dozens of Others?
Lets build something stunning (virtually, then physically).
Fiverr does not screen freelancers in this category. Please verify qualifications and discuss requirements with the freelancer before ordering, including any preferences regarding the use of AI tools.
Architectural Design
Languages
I only have a hand-drawn sketch. Can you still do the architectural design?
Absolutely. Many clients start with napkin sketches or reference photos. I will digitize your idea into a proper architectural design ready for construction planning.
What software do you use for realistic 3D rendering?
I use a mix of SketchUp (modeling), 3ds Max, and Lumion/V-Ray for rendering. This ensures every material—glass, concrete, wood, fabric—looks real enough to touch.
I need these renders for a permit submission. Do you provide architectural construction documents?
Yes. My Premium package includes detailed construction drawings (site plan, floor plans, elevations, and wall sections) that meet basic municipal requirements. For complex structures, I can advise you on what extra details an engineer might need.
Can you match the exact style of my reference image (e.g., Japandi, Mid-century modern, Brutalist)?
100% yes. Just share 3–5 reference images, and I will replicate the mood, materials, and lighting style in your realistic 3D rendering.
Do you offer ongoing support after delivery?
Yes. I will respond to any questions within 24 hours for 14 days after the order marks complete. If you need major changes, we can arrange an extra gig extension.