Browse categories
Explore
Fiverr Pro
English
$
USD



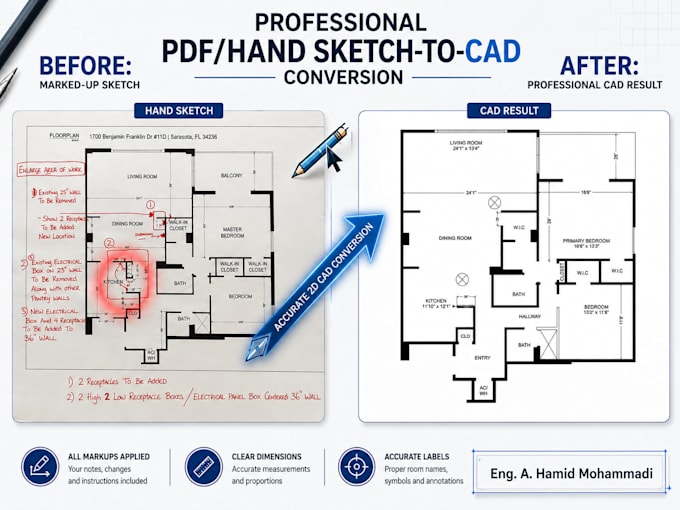
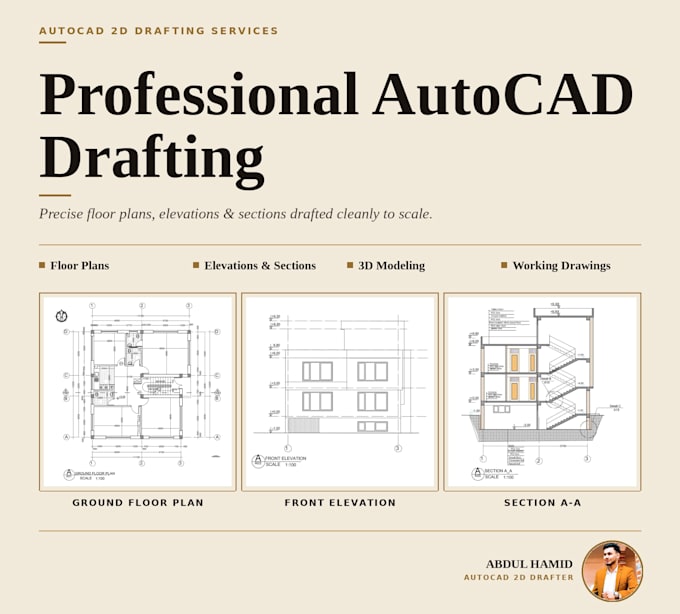
Are you looking for a professional Architect to redraw your PDF/Sketches in AutoCAD? You are in the right place.
I can turn your PDF drawings and sketches into clean and editable AutoCAD files (DWG or DXF).
Whether it is a floor plan, sketch, scanned drawing, or an old file, I will redraw it carefully in AutoCAD so it is accurate, properly scaled, and ready for use in construction or design.
What youll get:
I can help with:
Just a quick note:
The price depends on how big and complex the drawing is, so please contact me before ordering so we can agree on everything first.
What I need from you:
I always try to keep things accurate, clean, and delivered on time so you can use the file without any hassle and we can continue to work with each other.
please contact me directly before placing an order.
Fiverr does not screen freelancers in this category. Please verify qualifications and discuss requirements with the freelancer before ordering, including any preferences regarding the use of AI tools.
Engineer, Architect
Languages