Browse categories
Explore
Fiverr Pro
English
$
USD
Need a clear site grading and drainage plan based on your survey data?
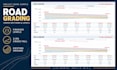
I create site grading and drainage drawings in AutoCAD Civil 3D for residential lots, commercial sites, and land development projects.
Depending on your selected package, my services include:
Existing and proposed contours
Spot elevations and slope annotations
Drainage flow arrows and surface drainage layouts
Existing and proposed terrain surfaces
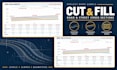
Cut and fill quantity calculations
PDF drawings and editable DWG files
To get started, please provide your topographic survey, site boundary, proposed layout, and any required elevations or design criteria. I can work with suitable DWG, DXF, LandXML, CSV, and PDF references.
Deliverables are prepared according to the agreed scope. Engineering stamps, detailed hydrology reports, and pipe-sizing calculations are not included in these packages.
Please message me before ordering so I can review your files, confirm the scope, and recommend the right package.


_rik2d8.jpg)
Project scale:
Object
Building type:
Residential
•
Commercial
•
Industrial
Material speciality:
Concrete
•
Steel
Please inform the freelancer of any preferences or concerns regarding the use of AI tools in the completion and/or delivery of your order.
What information do you need to start?
please provide your topographic survey, site boundary, proposed layout, and project requirements. Include any required elevations, drainage criteria, or local design standards.
What files will I receive?
You will receive PDF drawings and editable DWG files. Civil 3D surfaces and cut and fill calculations are included where specified in your package or custom offer.
Can you work from PDF drawings or survey points?
Yes, provided they contain sufficient dimensions, coordinates, and elevations. I can review DWG, DXF, LandXML, CSV, and PDF files before confirming the scope.
Do you provide engineering stamps or permit approval?
These packages cover grading and drainage drawings. Engineering stamps, licensed sign-off, and permit approval are not included. Please share submission requirements before ordering.
What is included in a revision?
Revisions cover adjustments within the originally agreed scope. Changes to the site boundary, survey data, building layout, or design requirements may require an additional fee and delivery time.
Should I contact you before placing an order?
Yes. Please send your files and requirements first so I can confirm data suitability, project complexity, pricing, and delivery time.


