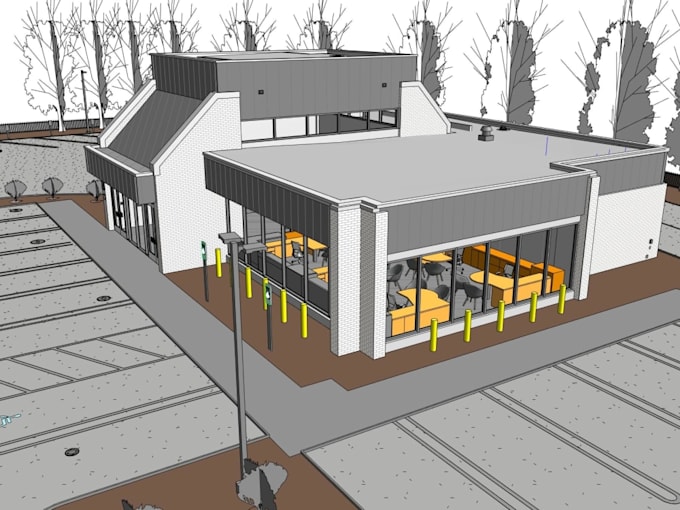
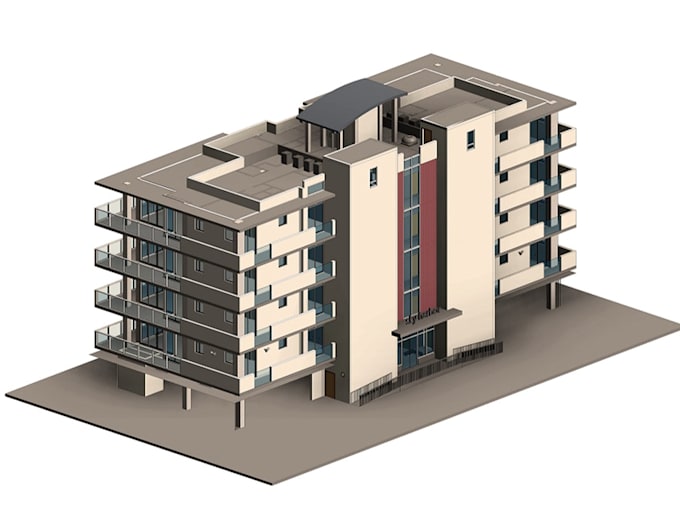
I will design 3d revit bim model

A
abdul_raffey
A
abdul_raffey
Abdul Rafey

About this gig

Hi everyone and Well Come to my GIG! 


I am an Architect very experience in BIM & 3d modeling as well as rendering.


I will draw/Redraw the 2D Floor Plan , elevations and section with details on Revit in both units (Imperial & Metric).


Services Includes:

  • Architectural Drawings
  • Site Plan
  • Floor Plan
  • Foundation Plan
  • Sections
  • Elevations
  • Wall and Ceiling Details
  • Doors and Windows Schedule
  • PDF/Sketch/Image to and Revit file


I'll accept modification/Amendments till you satisfied.

I'm looking forward to you.


Thank you!

Have great day


Service verification and delivery style preference

Fiverr does not screen freelancers in this category. Please verify qualifications and discuss requirements with the freelancer before ordering, including any preferences regarding the use of AI tools.

Get to know Abdul Rafey

Abdul Rafey

Bringing you the best satisfaction!

4.0(1)
  • FromPakistan
  • Member sinceJul 2023
  • Last delivery1 year
  • Languages

    Urdu, English
Architect / draftsman with expertise in architecture design such as 1. 2d / 3d floor plan 2. Existing Plans 3. Proposed Plans 4. Proposed Site Plan. My passion is making sure that everything I design is something I would be very excited about if I were a client. So, first, I make sure to do my best to understand the customer's purpose and meet the needs at the customer's satisfaction level. You will receive the best quality work with the work you bring back in the fastest time.

My Portfolio

Other Architecture & Interior Design Services I Offer