Browse categories
Explore
Fiverr Pro
English
$
USD

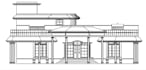

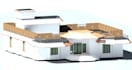
Are you looking for a professional and accurate 2D floor plan or house plan in AutoCAD?
You are in the right place! I will create a clean, detailed and professional 2D floor plan according to your requirements, sketch, image, PDF or dimensions.
What I can provide:
2D Floor Plan
House Plan & Room Layout
Accurate Dimensions
Doors & Windows
Furniture Layout
Elevation Drawing
Clean AutoCAD Drafting
PDF & DWG source file
I focus on accuracy, clean drafting and a professional layout. Your requirements and instructions will be followed carefully to create a plan that is easy to understand and ready for presentation.
Why choose my service?
Professional & clean drawing
Accurate dimensions
Fast delivery
Revisions included
Friendly communication
High-quality AutoCAD work
Please send me your sketch, image, PDF or measurements before placing an order so I can understand your requirements correctly.
Let's create your professional 2D floor plan together!
Fiverr does not screen freelancers in this category. Please verify qualifications and discuss requirements with the freelancer before ordering, including any preferences regarding the use of AI tools.
Architecture
Languages
Can you provide a building plan?
yes, I am here for you . I will create a best plan with special explanation, elevation and estimation. I will create it in the price of 5$ to 15$ basic to premium Respectively with fast Response. 2d house plan autocad


