Browse categories
Explore
Fiverr Pro
English
$
USD
Structural specialist
I provide organized structural documentation and drawing support for residential projects requiring coordinated plans and technical details.
STRUCTURAL DRAWING AND CALCULATION SERVICES
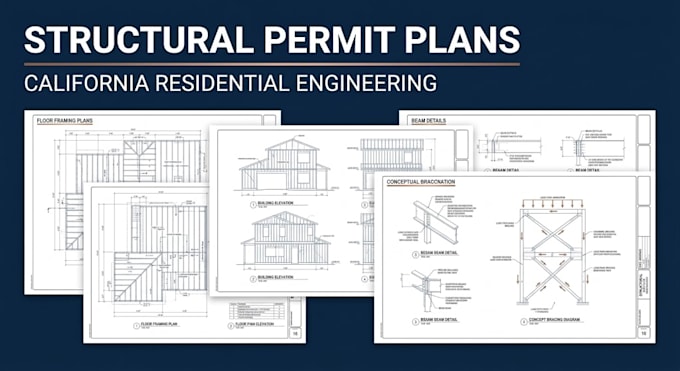
Residential structural permit drawing preparation
Structural plan sets coordinated with architectural drawings
Wood framing plans and structural details
Roof and floor framing layouts
Steel beam, header, and post sizing calculations
Residential load-path and load-transfer documentation
Applicable seismic design calculation support
Connection and anchorage detail documentation
Foundation and footing drawing coordination
Structural drawing updates and plan-check revision support
PROJECT TYPES
Single-family residential construction
Residential additions and alterations
Garage conversions and accessory srtructures
ADUs and backyard homes
Interior structural modifications
Residential framing and foundation projects
DELIVERABLES
Depending on your package, deliverables can include structural plan sheets, framing layouts, member schedules, structural details, calculation summaries, organized PDF drawings, and editable CAD files when specified.


Project scale:
Building
Building type:
Residential
Material speciality:
Concrete
•
Steel
Please inform the freelancer of any preferences or concerns regarding the use of AI tools in the completion and/or delivery of your order.
What are structural permit drawings?
They are project-specific structural drawings and supporting details used to document a building's structural system for construction and, where required, permit review.
Do you work on California residential projects?
Yes, subject to the project requirements, scope, and applicable professional authorization.
Can you provide steel beam sizing?
Yes, where sufficient design information is available and the requested calculation is within the agreed scope.
Can you prepare wood framing plans?
Yes, including agreed floor, roof, wall, and supporting member layouts.
Do you provide seismic design calculations?
Applicable seismic calculations can be included when the project-specific design criteria and structural system are established.
Can I order CAD and PDF files?
Yes, subject to the selected package and agreed deliverables.
Will the building department approve my plans?
Approval cannot be guaranteed. The local authority reviews each submission and may require further documentation or corrections.