Browse categories
Explore
Fiverr Pro
English
$
USD
Structural engineering expert
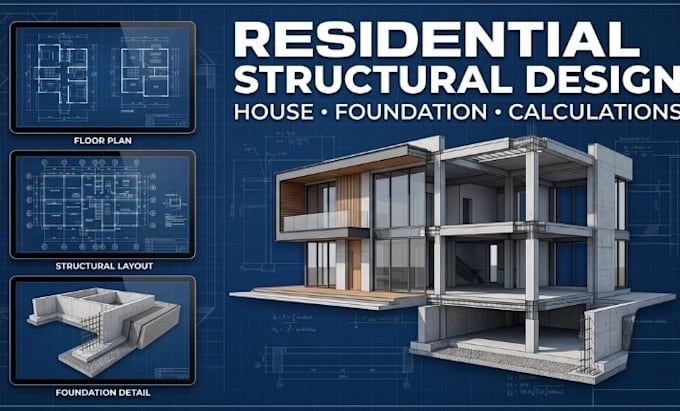
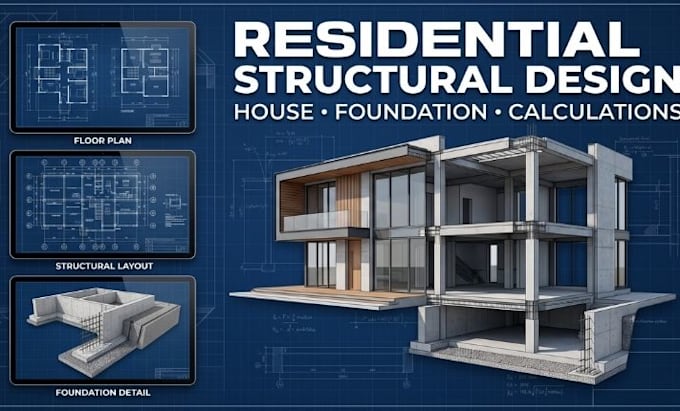
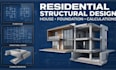
Need residential structural design, house structural calculations, foundation design, and structural drawings for your project? I provide structural engineering solutions for new and existing residential buildings based on your architectural plans and requirements.
SERVICES INCLUDE:
I can work from floor plans, elevations, sections, dimensions, number of floors, soil information, and existing drawings where available.
DELIVERABLES:
Final documents should be reviewed and approved by a suitably licensed professional according to local requirements.
Project scale:
Apartment
Building type:
Residential
•
Commercial
•
Industrial
Material speciality:
Concrete
•
Steel
Please inform the freelancer of any preferences or concerns regarding the use of AI tools in the completion and/or delivery of your order.
What do you need to start my residential structural project?
Please provide your architectural floor plans, elevations, sections, building dimensions, number of floors, project location, and available soil or site information.
Can you work from a PDF or sketch?
Yes. I can work from architectural PDFs, sketches, floor plans, existing structural drawings, and other project information provided by the client.
Do you provide foundation and footing calculations?
Yes. Depending on the project scope, I can provide foundation and footing layouts, calculations, dimensions, and reinforcement information.
Can you handle beams, columns, and slabs?
Yes. Residential structural services can include beam, column, slab, load, framing, and reinforced concrete calculations.
Do you provide structural drawings?
Yes. Structural drawings can include foundation layouts, framing plans, beam and column layouts, and slab reinforcement details. PDF/DWG formats may be available depending on the package.
Can you modify an existing house structure?
Yes. I can review the information provided and develop structural solutions for applicable modifications, additions, or alterations.
Can you design any type of house?
I primarily focus on residential and small-building structural projects. Please contact me first for unusual structures, complex soil conditions, large buildings, or specialized foundation systems.
Will the drawings be approved for construction?
Final construction or permit documents should be reviewed and approved by a suitably licensed professional according to the requirements of the project location.