Browse categories
Explore
Fiverr Pro
English
$
USD
Professional 3D Design, Visualization And Animation for Ideas That Stand Out
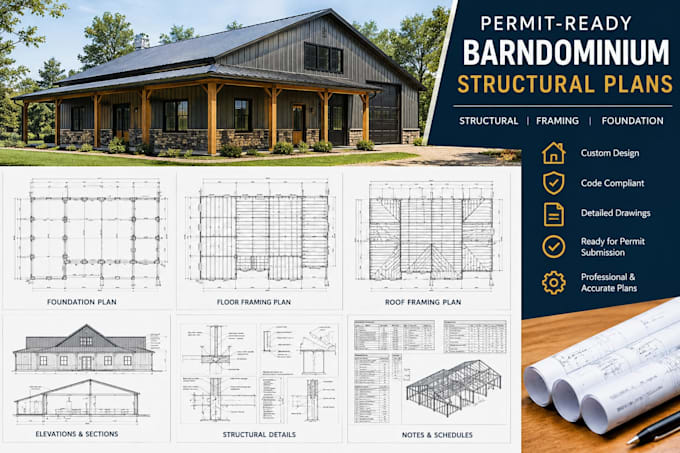
Need professional barndominium structural plans that are clear, detailed and ready for the next stage of your project?
I design detailed barndominium structural, framing and foundation plans that are organized, easy to understand and prepared with construction and permit submission requirements in mind.
I provide custom barndominium structural, framing and foundation plans for residential, metal-building, post-frame, home, garage, workshop and pole-barn projects. Whether you have architectural drawings, a floor plan, sketch or existing design, I can develop the structural documentation around your project requirements.
My services include:
I understand that structural drawings need to be more than just good-looking plans. They need to be clear, organized and practical for builders, contractors and permit review.
Message me before ordering so we can discuss your project requirement
THANKS
Project scale:
Building
Building type:
Residential
•
Commercial
•
Office & workspace
Material speciality:
Steel
Please inform the freelancer of any preferences or concerns regarding the use of AI tools in the completion and/or delivery of your order.
What do you need to get started?
Your floor plan, sketches, dimensions, architectural drawings, or project details.
Can you design the foundation and framing plans?
Yes. I can provide foundation, floor, wall and roof framing plans based on your project scope.
Do you provide permit drawings?
Yes, I prepare clear structural drawings suitable for permit submission, subject to local requirements.
Can I get the files in PDF and CAD format?
Yes. PDF and DWG/CAD files can be included depending on the selected package.
Can you work with an existing barndominium design?
Absolutely. Send your existing plans or sketches, and I can develop the structural documentation from them.