Browse categories
Explore
Fiverr Pro
English
$
USD
Professional 3D Design, Visualization And Animation for Ideas That Stand Out
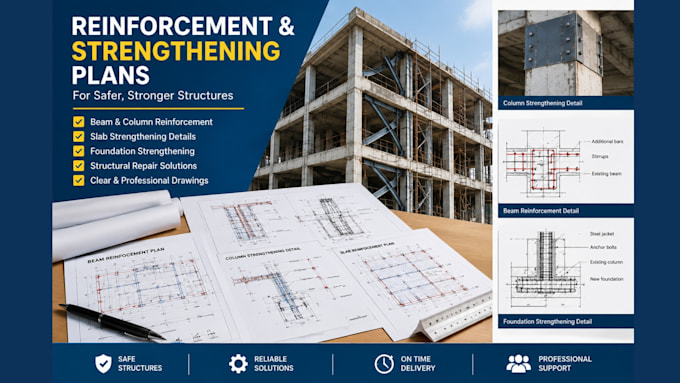
Need reliable structural retrofit or strengthening plans for an existing building?
I can help you develop clear and detailed structural retrofit, reinforcement and strengthening plans tailored to your project requirements.
Whether you need to strengthen beams, columns, slabs, foundations or other structural elements, I can prepare well-organized drawings that make the proposed work easier to understand and execute.
What I can help with:
My focus is on producing clean, accurate and easy to follow drawings based on the information and requirements you provide. I take time to understand the project before starting, so the final drawings are organized around your actual needs rather than using a one size fits all approach.
Please contact me before ordering so I can review your requirements and recommend the right package for the scope of work.
BEST REGARD

Project scale:
Building
Building type:
Residential
•
Commercial
•
Institutional & public
Material speciality:
Concrete
•
Steel
Please inform the freelancer of any preferences or concerns regarding the use of AI tools in the completion and/or delivery of your order.
What do you need to start the project?
Existing structural/architectural drawings, dimensions, site information, photos, or any available project details.
Can you work with an existing building?
Yes. I can prepare retrofit, reinforcement and strengthening plans based on the information provided.
Do you provide reinforcement details?
Yes, depending on the selected package and project requirements.
Can you provide editable CAD files?
Yes. Editable CAD files are included in the Standard and Premium packages.
Can you handle both concrete and steel structures?
Yes, I can work with concrete and steel structural elements.
Should I contact you before ordering?
Yes. Please send your project details first so I can confirm the scope and recommend the appropriate package.