Browse categories
Explore
Fiverr Pro
English
$
USD



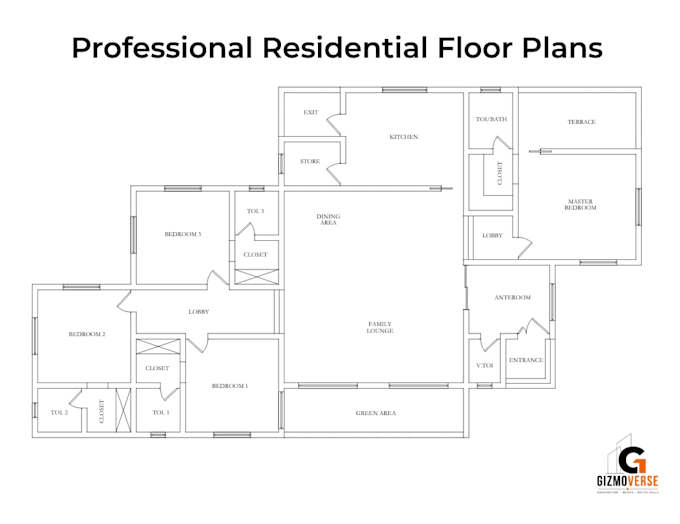
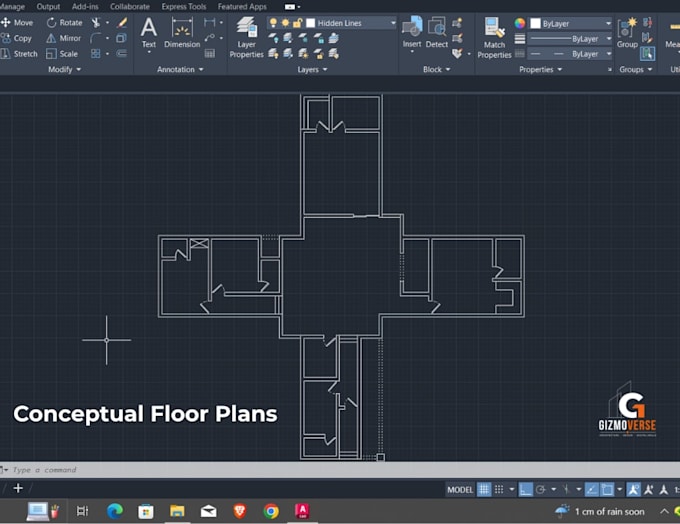
Professional Residential Floor Plans Fast, Accurate, Buildable
I create detailed AutoCAD floor plans for homeowners, builders, architects, and students. Over 20 residential design projects completed.
What You Get:
Accurate floor plans with dimensions and labels
PDF and AutoCAD (DWG) files
Fast delivery (24-48 hours)
Revisions until you're 100% satisfied
Packages:
Basic: 1 floor plan + PDF + 1 revision
Standard: 2 floor plans + furniture layout + DWG + 2 revisions
Premium: All floor plans + 4 elevations + 1 section + all files + 3 revisions
Why Choose Me:
What I Need:
Project brief, sketch/reference, site information
My Process:
Order - Review - Design - Review - Revise - Deliver
Ready to start? Send me a message and let's discuss your project.
Fiverr does not screen freelancers in this category. Please verify qualifications and discuss requirements with the freelancer before ordering, including any preferences regarding the use of AI tools.
Architectural Drafter and BIM Modeler
Languages
What information do you need to start my project?
Please share any sketches, dimensions, site information, or reference images. The more detail you provide, the better the final design.
Will I get editable files?
Yes, all packages include PDF and editable DWG (AutoCAD).
How many revisions do I get?
Each package includes a specific number of revisions. I'll keep working until you're satisfied.
Can you work from my sketches?
Yes, I can transform rough sketches into professional drawings.
How long will my project take?
Most projects are delivered within 2-5 days depending on complexity and package selected.
What software do you use?
I use AutoCAD for 2D drafting and Revit for 3D modeling. All drawings are created professionally and formatted to international standards.
Do you design for commercial buildings?
I specialize in residential design, but I'm happy to discuss commercial projects on a case-by-case basis.
What if I need something not listed in your packages?
Send me a message and I'll customize a quote for your specific needs. I'm flexible and happy to accommodate.