Browse categories
Explore
Fiverr Pro
English
$
USD

HELLO,
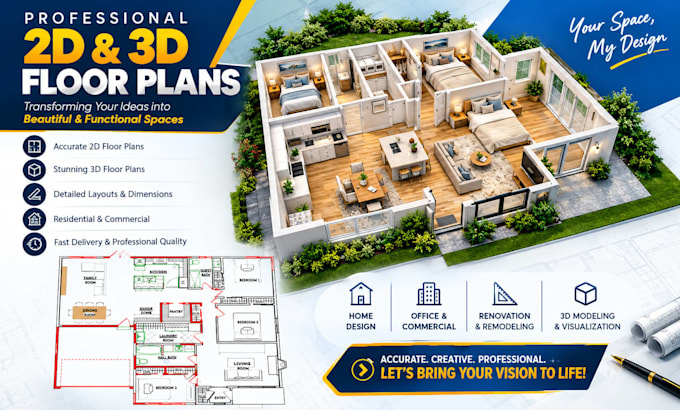
Are You In Need Professional ADU plans, Garage Conversion Plans, Home Addition Plans, or Remodel Drawings?
I create custom architectural plans and detailed residential drawings for homeowners, builders, contractors, and property investors. From concept to clear, professional plans, I help turn your ideas into build-ready designs.
SERVICES INCLUDE:
I can work from sketches, existing plans, PDFs, measurements, or photos and turn your ideas into clean, professional architectural drawings.
WHY CHOOSE ME?
PLEASE MESSAGE ME BEFORE ORDERING with your project location, drawings, dimensions, and requirements so I can confirm the scope.
Let's turn your idea into a professional plan!
Fiverr does not screen freelancers in this category. Please verify qualifications and discuss requirements with the freelancer before ordering, including any preferences regarding the use of AI tools.
Professional Architectural Designer
Languages
Do you design ADU plans?
Yes, I create custom ADU (Accessory Dwelling Unit) plans based on your requirements and existing property.
Can you design garage conversion plans?
Yes, I can create professional garage conversion plans, including floor plans, elevations, and other required drawings.
Can you design home additions?
Yes, I design plans for home additions, including second-story, rear, and side additions.
Can you work from my existing plans or sketch?
Yes. You can provide a sketch, PDF, CAD file, measurements, or photos as a reference.
Can you create permit-ready drawings?
I can provide permit-oriented architectural drawings. Local code and permit requirements may require review or approval by a qualified professional.