Browse categories
Explore
Fiverr Pro
English
$
USD

Level 1
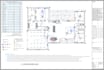
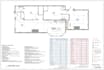
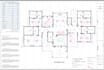
I will design detailed electrical plans for residential houses, apartments, and building permits. Get code-compliant electrical layouts including lighting, power outlets, switches, and panel schedules.
I am a professional architectural designer with experience creating permit-ready electrical drawings for residential projects. My electrical plans are clear, accurate, and follow standard building codes used by contractors and municipalities.
What you will get:
Suitable for:
Software Used: AutoCAD
Delivery Format: PDF + DWG.
Why choose me:
Fiverr does not screen freelancers in this category. Please verify qualifications and discuss requirements with the freelancer before ordering, including any preferences regarding the use of AI tools.
Architect, Civil Engineer
Level 1
Languages
What do you need to start the electrical plan?
I need the architectural floor plan (PDF or DWG), project location, and any special electrical requirements.
Are your electrical plans permit-ready?
Yes. I design clean, professional electrical drawings suitable for permit submission. Final approval depends on local authority requirements.
Can you revise the plan if needed?
Yes. Unlimited Revisions are included according to the selected package.


