Browse categories
Explore
Fiverr Pro
English
$
USD

Level 2
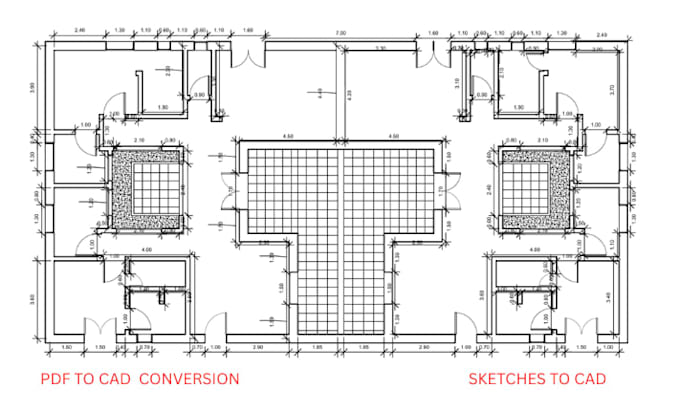
Looking to get your PDF, hand-drawn sketch, image, or existing drawing into a clean CAD or Revit file?
You have come to the correct spot!
I can convert your PDF, sketch, image or existing drawing to an AutoCAD DWG or a Revit RVT file for you, with accuracy to your needs.
Services I can provide:
Convert PDF to DWG/AutoCAD file format.
Sketch or image to CAD drawing
To edit a CAD drawing that already exists.
Create and edit floor plans.
Architectural 2D drawings
Revit RVT drafting from provided references
Change existing drawings to CAD or Revit format
The shape, labels, text, and basic drawing elements.
Clean and organized CAD drawings
What you will get:
This is an editable DWG file or an RVT file.
A well drawn and tidy sketch.A neat, clear drawing.
Correct layers and linework (where appropriate)
Side lengths and labels based off your information
Using the provided PDF, sketch or reference, draw the specified artwork.
Contact me before placing the order
Regards
M. Abdullah Awan
Fiverr does not screen freelancers in this category. Please verify qualifications and discuss requirements with the freelancer before ordering, including any preferences regarding the use of AI tools.
2d drafting and 3d rendering plus 3D modeling using different Softwares
Level 2
Languages
