Browse categories
Explore
Fiverr Pro
English
$
USD
Structural engineer
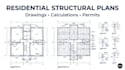
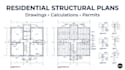
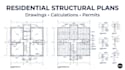
Need residential structural drawings and calculations for a building permit? I provide structural engineering drawing support for new homes, renovations, and residential construction projects. Services include foundation plans, floor framing layouts, beam sizing, structural details, and project-specific structural calculations. Share your architectural plans, project location, design requirements, and permit comments for a clearly scoped deliverable package. Professional review and licensed approval are arranged where required by local regulations.
Project scale:
Building
Building type:
Residential
Material speciality:
Concrete
•
Steel
Please inform the freelancer of any preferences or concerns regarding the use of AI tools in the completion and/or delivery of your order.
What information do you need to start?
Architectural plans, project location, building dimensions, available existing structural drawings, design criteria, and the permit authority's requirements.
Can you prepare drawings for a building permit?
I can prepare the agreed structural drawing and calculation package. Sealing, professional approval, and submission requirements depend on the jurisdiction and the service scope.
Do you provide PDF and DWG files?
PDF deliverables can be included, and editable DWG files can be provided when specified in the package.
Can you revise drawings following plan-check comments?
Yes. Provide the authority's comments and the relevant drawings. Revisions within the purchased scope can be included; major redesign may require an additional order.


