Browse categories
Explore
Fiverr Pro
English
$
USD

HELLO THERE
Do you need a professional architectural diagram that clearly communicates your design concept?
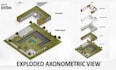
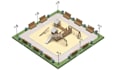
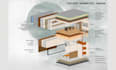
I will create clean, detailed, and visually engaging architectural axonometric drawings, exploded views, concept diagrams, and site analysis graphics for your project.
MY SERVICES INCLUDE:
WHY CHOOSE ME?
WHAT I NEED FROM YOU:
Please provide your floor plans, sketches, CAD drawings, 3D model, project information, preferred colors, and reference style if available.
Please contact me before ordering for large or complex projects so I can recommend the right package.
Send me a message and lets create professional architectural visuals that clearly communicate your design.
Fiverr does not screen freelancers in this category. Please verify qualifications and discuss requirements with the freelancer before ordering, including any preferences regarding the use of AI tools.
I'm Raul, a Structural Engineering
Languages
What do you need to start?
Your floor plan, sketch, CAD file, 3D model, project information, and preferred visual style.
Can you work without a 3D model?
Yes. I can work from clear plans or sketches. Additional modeling may require a custom offer.
What files can you deliver?
High-resolution JPG, PNG, or PDF. Editable source files can be included when agreed.
Can you create exploded axonometric diagrams?
Yes. I can create exploded views showing floors, spaces, components, or design relationships.
Can you match a reference style?
Yes. Send your reference before ordering so I can confirm the requirements.


