Browse categories
English
$
USD
Connect to your AI


Welcome to my professional SketchUp LayOut floor plan design service!
Bedroom floor plans
Kitchen floor plans
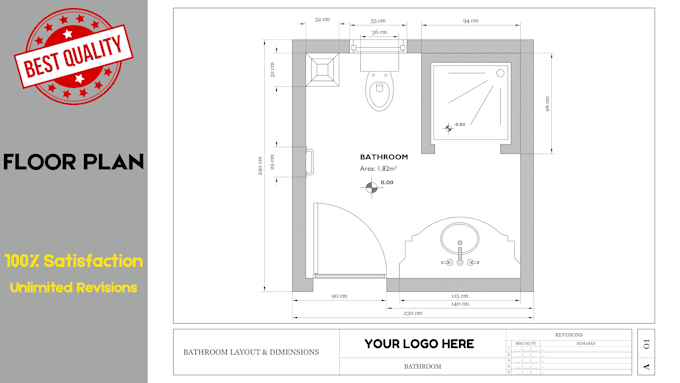
Bathroom layouts
Architectural drafting
Modern furniture layouts
Professional SketchUp LayOut presentation
Clean architectural sheet design
Accurate dimensions and annotations
Modern realistic layouts
High-resolution PDF/JPG/PNG files
Fast delivery and quality work
Why choose me?
Modern architectural presentation style
Clean and realistic drafting
Professional layout composition
Attention to detail
Friendly communication
Fiverr does not screen freelancers in this category. Please verify qualifications and discuss requirements with the freelancer before ordering, including any preferences regarding the use of AI tools.
Transforming spaces through 3D innovation!
Languages
What information do you need to start on my Project?
To begin designing, I need the reference image photo, sketch or space's dimensions, your preferred style, any functional requirements, and the types of fixtures and finishes you envision.
How can I share my design inspirations with you for my project?
You can share your design inspirations through images, links, mood boards, or even a simple description of your vision. This helps me create a space that resonates with your aesthetic preferences and lifestyle.
What file formats will I receive?
PDF, JPG, PNG, and source files if requested.