Browse categories
Explore
Fiverr Pro
English
$
USD

HELLO AND WELCOME!!!
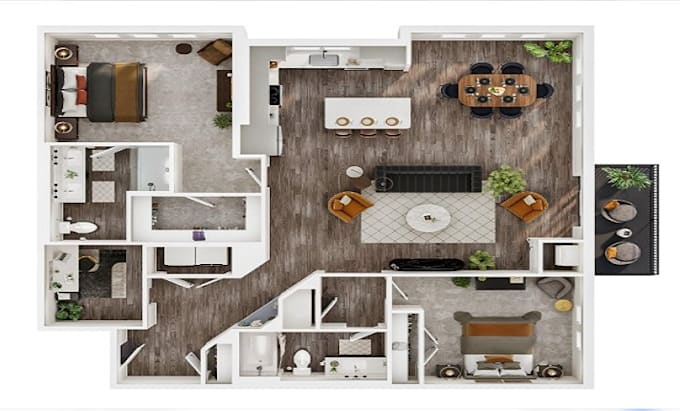
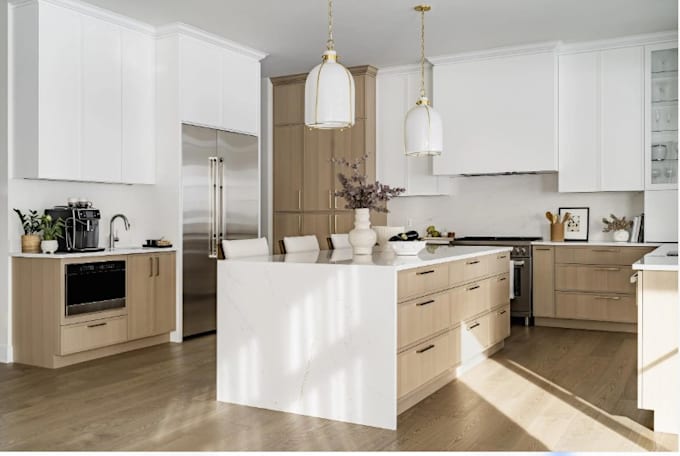
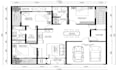
Are you looking for professional 2D and 3D floor plans, kitchen layouts, cabinet renderings, or accurate CAD drawings for your project?
I can help turn your ideas, sketches, measurements, and existing plans into clear, functional, and visually appealing designs.
MY SERVICES INCLUDE:
WHAT YOU WILL RECEIVE:
Please send your sketches, existing plans, dimensions, reference images, and desired deliverables before ordering if your project has special requirements.
Let's turn your ideas into a clear, practical design.
Fiverr does not screen freelancers in this category. Please verify qualifications and discuss requirements with the freelancer before ordering, including any preferences regarding the use of AI tools.
Architectural Floor Plan Designer, House Renovation and Residential Planning
Languages
Can you create a floor plan from a hand-drawn sketch?
Yes. Please provide a clear sketch and all available measurements. I will confirm if the information is sufficient before starting.
Can you convert my existing floor plan into a 3D floor plan?
Yes, provided the source plan contains sufficient information. Please share it so I can confirm the required scope.
Do you design kitchen cabinets and render them in 3D?
Yes, according to the package you select. Share your preferred cabinet style, finishes, appliances, and dimensions.
Can I receive an editable CAD file?
Editable DWG or other native project files can be included when specified in your package or custom offer.
Can you work with existing architectural drawings?
Yes. I can use supplied drawings as a reference for drafting, layout revisions, or visualization within the agreed scope.
Do you provide cabinet shop drawings for fabrication?
If this service is within your expertise, yes. Please specify the cabinet type, dimensions, hardware requirements, and level of fabrication detail needed.
Can you deliver urgent projects?
Possibly, depending on the project size and current workload. Contact me before ordering to confirm availability.