Browse categories
Explore
Fiverr Pro
English
$
USD



HELLO AND WELCOME!!!
Do you want to remodel your bathroom, improve your existing floor plan, or create more usable space in your home?
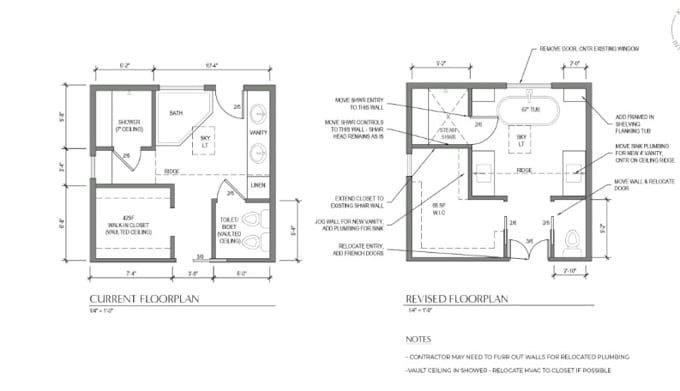
I will redesign existing floor plans for bathroom remodeling and space expansion, creating practical layouts tailored to your needs.
MY SERVICES INCLUDE:
WHAT YOU WILL RECEIVE:
WHY CHOOSE ME?
I focus on clear drawings, practical space planning, attention to detail, and effective communication to help you visualize your renovation before implementation.
WHAT I NEED: Please provide your existing floor plan, accurate measurements, desired changes, and reference images if available.
Message me before ordering to discuss your project and for complex expansions or multi-room projects.
Fiverr does not screen freelancers in this category. Please verify qualifications and discuss requirements with the freelancer before ordering, including any preferences regarding the use of AI tools.
Architectural Floor Plan Designer, House Renovation and Residential Planning
Languages
Can you redesign my existing bathroom floor plan?
Yes. Send your existing plan, measurements, and requirements. I will work within the scope of your selected package to prepare a proposed layout.
Can you expand my bathroom into an adjacent bedroom or closet?
I can help develop a proposed space-planning layout using your supplied drawings and measurements. Structural feasibility and any required approvals must be verified by the appropriate local professionals.
What file formats can I provide?
You can send a PDF, image, sketch, or CAD file, provided it is legible. Confirm with me before ordering if your source file has an unusual format.
Will I receive an editable CAD file?
Editable DWG or other source files can be included when offered in the selected package. Please check the package details before ordering.
Can you include a walk-in shower, bathtub, double vanity, or walk-in closet?
Yes, these can be incorporated into the proposed layout where space and supplied project information allow.
Can you work from a hand-drawn sketch?
Yes, if the sketch is clear and includes sufficient measurements or reference dimensions to establish the layout.