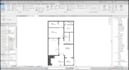
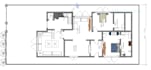
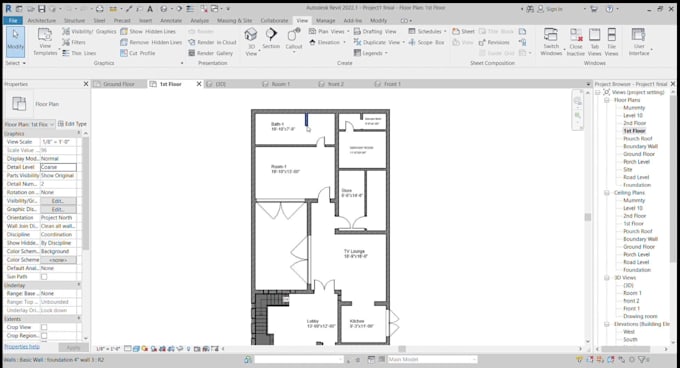
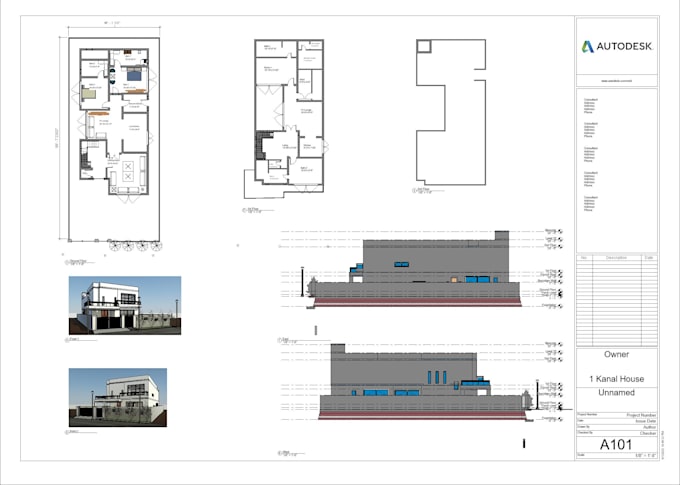
I will draw architectural floor plans and mep in revit

A
abdulsami526
A
abdulsami526
Abdul Sami

About this gig

Hello!

Are you looking for a complete house plan package or a building permit plan? Search no further for you are in the right place.

I will help you achieve your dream or objective. I will make sure you are happy & you get the most out of Fiverr.


SERVICES WE OFFER:

  • Architectural drawings
  • Approval drawings
  • Floor Plans
  • Sections
  • Elevations
  • Working drawings
  • MEP drawings
  • Site Plans
  • Furniture Layout
  • Drawings on scale
  • Area Calculations
  • Door and Window schedule
  • Pdf/jpg/sketches to dwg (AutoCAD)


Why hire me?


I specialize in drawings per the US, UK, and Australian standards.

Pdf, CAD / REVIT files are delivered in each package.

Service verification and delivery style preference

Fiverr does not screen freelancers in this category. Please verify qualifications and discuss requirements with the freelancer before ordering, including any preferences regarding the use of AI tools.

Get to know Abdul Sami

Abdul Sami

Revit Modeler l MEP Designer l AutoCad l Civil Engineer l

5.0(9)
  • FromPakistan
  • Member sinceMay 2022
  • Avg. response time1 hour
  • Last delivery10 months
  • Languages

    Urdu, English, Arabic
I am a Civil Engineer with over eight years of experience using Auto CAD (2D,3D), specializing in Architectural, Structural, Civil, and Plumbing drawing in several engineering projects. Also, I'm a proficient user of Revit, Google Sketch-up, Auto cad, and documentation of construction drawings. Dedicated, accurate and have an eye for attention to detail. I want to finish the task leaving a 100% satisfied Client. Always welcome to new and interesting projects.

My Portfolio

Other Architecture & Interior Design Services I Offer