Browse categories
Explore
Fiverr Pro
English
$
USD

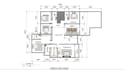
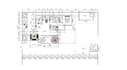
Greeting you dear!!
I'm Abeni! a professional engineering and design service provider backed by a Mr abeni! and l experienced architects and engineers, delivering high-quality drafting and modeling solutions.
With over years of industry experience, we specialize in transforming concepts, sketches, and existing drawings into precise and professional CAD designs.
MY Core Services:
Architectural Design & Planning
CAD Drafting & Conversion
Engineering Services
3D Modeling & Visualization
I'm committed to delivering reliable, efficient, and high quality design solutions tailored to meet each clients unique requirements
Fiverr does not screen freelancers in this category. Please verify qualifications and discuss requirements with the freelancer before ordering, including any preferences regarding the use of AI tools.
architect design
Languages


