Browse categories
Explore
Fiverr Pro
English
$
USD



PLEASE CONTACT ME BEFORE PLACING YOUR ORDER
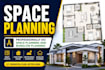
Are you looking for a professional house plan, bungalow plan or 2D floor plan designed with accuracy and architectural standards?
I provide high quality AutoCAD drafting, space planning and detailed architectural drawings for residential and small commercial projects.
I create custom floor plans, furniture layouts, working drawings, and redraws from sketches, PDFs, images, or old drawings. All plans are clear, scaled, and ready for construction.
Why choose me:
- Professional and precise architectural drafting
- Clean, detailed, contractor friendly drawings
- Fast delivery and excellent communication
- Work in feet, inches, mm, and meters
Before ordering, please message me with your plot size, sketch, number of rooms or floors, and any special requirements.
I will provide a custom package based on your project.
Let's design your dream house or bungalow plan with professional quality and attention to detail.
Fiverr does not screen freelancers in this category. Please verify qualifications and discuss requirements with the freelancer before ordering, including any preferences regarding the use of AI tools.
CAD Expert
Languages
What information do you need to start my house or bungalow plan?
I need your plot size, rough sketch (if available), requirements such as number of rooms/floors, preferred layout style, and any special needs like vastu, parking space, staircase location, etc. The more details you provide, the more accurate the design will be.
Can you work from a hand-drawn sketch, old PDF, or image?
Yes. I can professionally redraw and convert sketches, images, and PDF drawings into clean AutoCAD plans with proper dimensions and scale.
Do you provide 2D floor plans only, or elevations as well?
My gig mainly focuses on 2D floor plans, bungalow plans, and architectural drafting. Elevations can also be provided—please contact me to discuss requirements and pricing.
Will my drawing be accurate and ready for construction?
Yes, all plans are drafted with architectural accuracy, proper dimensioning, and clean layouts. If you need a working drawing for contractors, I can prepare that as well.
Can you make changes if I want revisions?
Absolutely. Revisions are part of the process. I offer reasonable revisions depending on the package. I ensure your final plan meets your expectations.
Which measurement systems do you use?
I can work in feet, inches, millimeters, and meters based on your preference.
How long will it take to complete my drawing?
Delivery time depends on project size and complexity. Simple plans take 1–2 days, while larger layouts may take longer. I will confirm the exact timeline once you share your project details.
Do you offer custom offers for special projects?
Yes. Since every project is unique, I often prepare custom offers tailored to your specific site, layout, and requirements.
Can you design according to Vastu or other design guidelines?
Yes. If you want a Vastu-based house plan, I can design the layout while maintaining proper functionality and modern planning standards.
| (0) | ||
| (1) | ||
| (0) | ||
| (0) | ||
| (0) |
elsasophievan

Netherlands
Very good to work with - fast
Up to $50
Price
1 day
Duration
| (0) | ||
| (1) | ||
| (0) | ||
| (0) | ||
| (0) |
elsasophievan
Netherlands
Very good to work with - fast
Up to $50
Price
1 day
Duration


