Browse categories
Explore
Fiverr Pro
English
$
USD



Are you looking for a professional BIM specialist to bring your project to life?
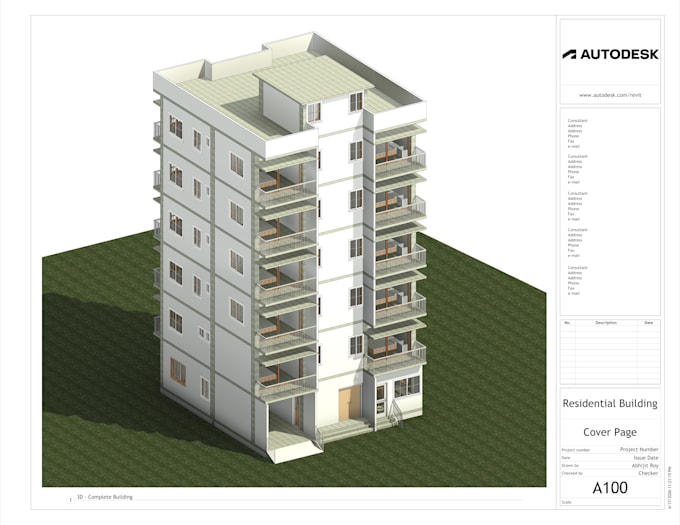
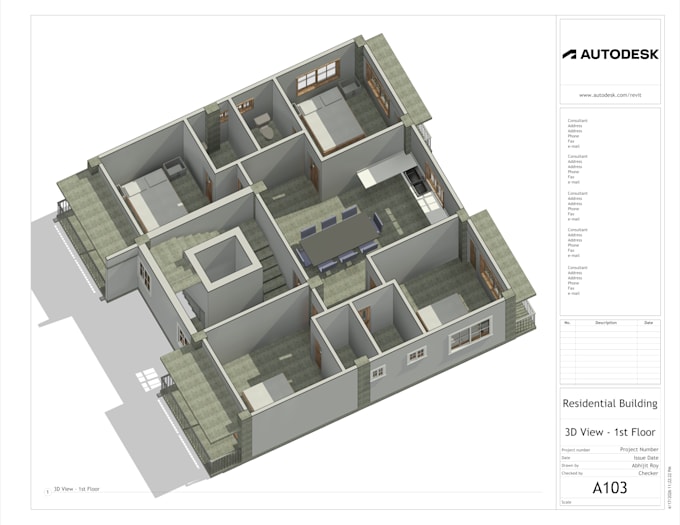
As a Civil Engineer trained at an Autodesk Authorized Training Center (CADD Core), I provide technically accurate Revit 3D models and comprehensive drawing sets. I deliver engineering precision, not just 3D visuals.
What I offer:
Why choose my service?
Please contact me before placing an order to discuss your project scope. I look forward to working with you!
Fiverr does not screen freelancers in this category. Please verify qualifications and discuss requirements with the freelancer before ordering, including any preferences regarding the use of AI tools.
Civil Engineer: Revit BIM 3D Modeller, Structural Detailing and Quantities
Languages
What do I need to provide to get started?
Please provide your 2D sketches, PDF drawings, or AutoCAD files. Any specific requirements regarding materials or site dimensions will also help.
Will I receive the original Revit file?
Yes, the source file (.RVT) is included in the Standard and Premium packages.
Can you provide structural detailing as well?
Yes! As a civil engineer, I can include structural elements like rebar detailing or steel connections upon request. Please message me for a custom quote.
Do you offer architectural rendering?
I provide high-quality 3D perspective views directly from Revit. For hyper-realistic photorealistic renders, please contact me to discuss the details.