Browse categories
Explore
Fiverr Pro
English
$
USD


_compressed_suig1b.jpg)
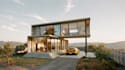
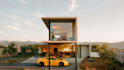
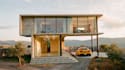
Stop losing clients with confusing 2D drawings.
Im a Professional Architect with 5+ years of experience. I will convert your floor plan or sketch into a clean, for professional use and high-quality presentations.
This service is perfect for builders, remodelers, home designers, and real estate professionals who need an accurate 3D model .
What You Get:
Before You Order (Recommended):
Lets bring your project to life. Message me today!
Fiverr does not screen freelancers in this category. Please verify qualifications and discuss requirements with the freelancer before ordering, including any preferences regarding the use of AI tools.
''Architect'' Designing Smart, Elegant Spaces for Living, Work and Hospitality
Languages
I don't have a floor plan, only ideas. Can you help?
Yes, I can create a conceptual layout if you provide a room list, approximate sizes, and references. Note: This is a concept service, not permit-ready construction drawings.
Can I request changes or revisions?
Yes. Revisions cover reasonable adjustments (materials, furniture, minor layout tweaks). Major redesigns (new layout, added floors, footprint changes) are not included and may require an extra fee.
What software do you use?
I use Autocad/revit for 2D modeling and .plan source files, Sketchup + Enscape for professional rendering and high-quality visuals.


