Browse categories
Explore
Fiverr Pro
English
$
USD



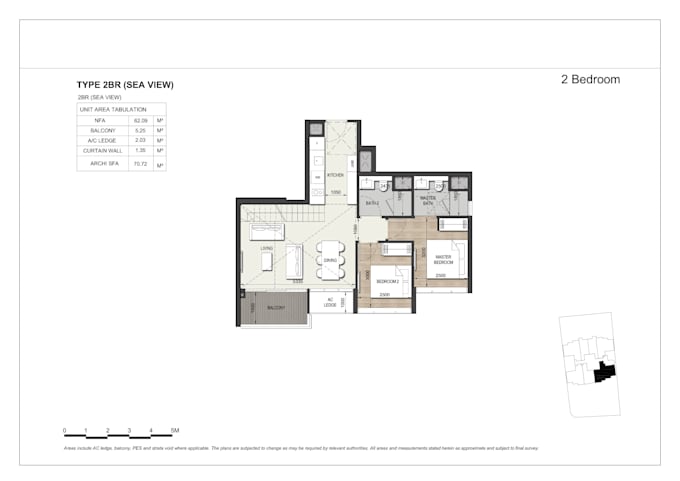
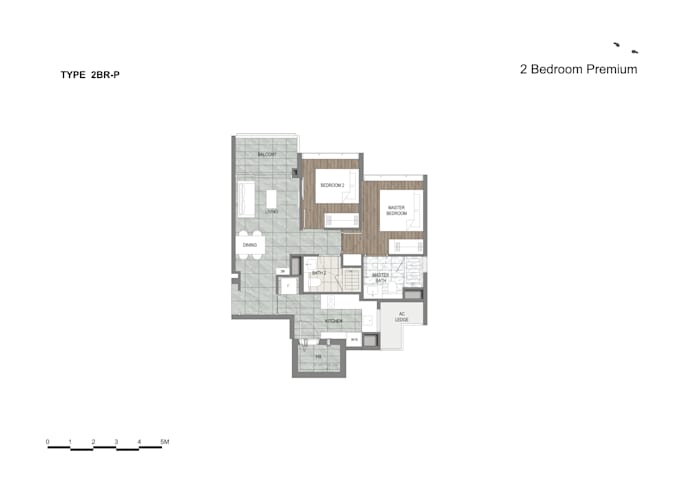
Looking for a clean, professional, and visually appealing floor plan for your property listing?
I can create 2D floor plans with color from your existing sketches, drawings, or CAD files.
My service includes:
You can provide:
I will turn your existing information into a clean and attractive colored 2D floor plan that you can use for your real estate marketing.
Perfect for:
Real Estate Agents
Property Agencies
Homeowners
Property Listings
Property Marketing Materials
Please send me your floor plan, sketch, or reference drawing before ordering so I can review the requirements and confirm the price and turnaround time.
Fiverr does not screen freelancers in this category. Please verify qualifications and discuss requirements with the freelancer before ordering, including any preferences regarding the use of AI tools.
Quality is a must!
Languages