Browse categories
Explore
Fiverr Pro
English
$
USD
Civil Engineer Stormwater Drainage Grading Civil 3D
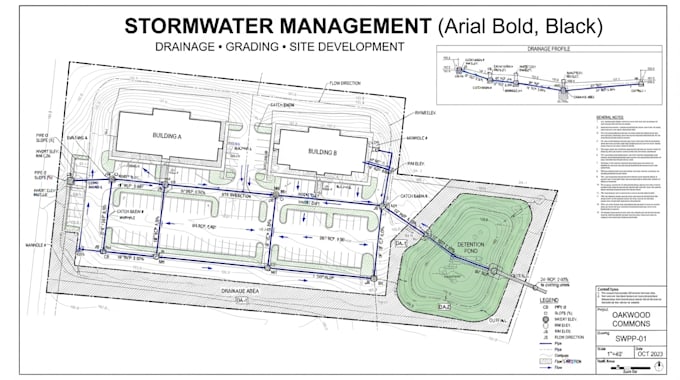
I will prepare professional civil engineering drawings based on your available site information, project requirements, surveys, architectural plans, and existing CAD files.
Services include:
I can work from surveys, PDFs, architectural drawings, sketches, maps, images, and existing CAD files.
Whether you need a drainage layout for a small development or a more detailed site package, I will create organized drawings according to the agreed project scope.
Please message me before ordering so I can review your project information and confirm the appropriate package.
Permit approval, engineering certification, and sealing requirements vary by jurisdiction and may require review by an appropriately licensed professional.

Project scale:
Building
Building type:
Residential
•
Commercial
•
Industrial
Material speciality:
Concrete
•
Steel
Please inform the freelancer of any preferences or concerns regarding the use of AI tools in the completion and/or delivery of your order.
Can you create a stormwater management plan?
Yes. I can prepare stormwater and drainage layouts based on your project information and requirements.
Can you design site drainage?
Yes. Drainage paths, structures, pipe networks, inlets, manholes and outfalls can be included according to the agreed scope.
Can you provide the source file?
Yes. Editable CAD source files can be included with the Premium package or a custom order.