Browse categories
English
$
USD
Connect to your AI

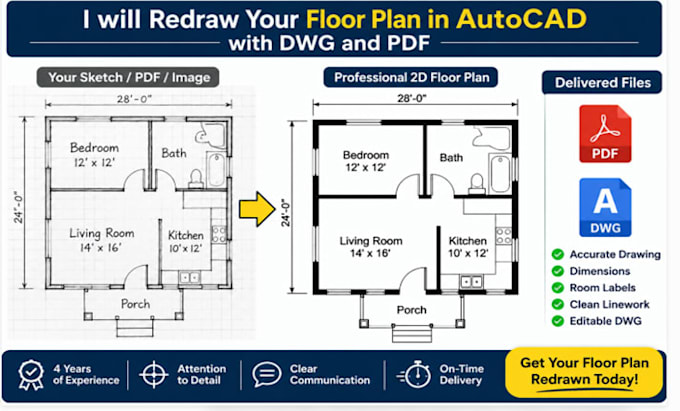
Do you have a hand-drawn sketch, scanned blueprint, PDF, or image that needs to be converted into a clean, professional floor plan?
I will redraw your existing floor plan in AutoCAD with clear dimensions, organized layers, and accurate drafting based on the information you provide.
MY SERVICES INCLUDE:
Hand sketch to AutoCAD floor plan
PDF or image to CAD conversion
Existing house floor plan redrawing
Residential floor plan drafting
Door and window placement
Room labels and dimensions
Editable DWG and high-quality PDF files
WHY CHOOSE MY SERVICE?
Four years of experience
Attention to detail
Clear communication
Organized and editable drawings
Revisions according to your selected package
WHAT YOU WILL RECEIVE:
Your deliverables will depend on the package you select. Please provide readable source drawings and reliable measurements for the best results.
IMPORTANT: This service is for redrawing existing plans, not conducting property surveys or guaranteeing construction-code compliance or permit approval. Please contact me before ordering complex projects or drawings that require professional certification.
Send me your existing plan, and let's turn it into a clean digital draw
Fiverr does not screen freelancers in this category. Please verify qualifications and discuss requirements with the freelancer before ordering, including any preferences regarding the use of AI tools.
ADU JADU Designer Floor Plans Garage Conversion
Languages
