Browse categories
Explore
Fiverr Pro
English
$
USD


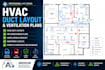
Professional HVAC Layout & Ventilation Drawing Service
Need accurate HVAC drawings for your residential or commercial building?
I'm Abiodun, a professional MEP Drafting & Building Services Design Specialist providing high-quality HVAC duct layouts, ventilation drawings, and air conditioning plans prepared in AutoCAD for construction, coordination, and permit documentation.
Whether you're designing a new project or updating an existing building, I will create clear, coordinated, and professional HVAC drawings that help streamline installation and project execution.
My Services Include
HVAC Duct Layout Plans
Air Conditioning Layouts
Supply & Return Air Plans
Mechanical Ventilation Drawings
Exhaust Ventilation Layouts
Duct Routing Plans
HVAC Equipment Layouts
Diffuser & Grille Placement
Mechanical Legends & Symbols
Construction & Permit Drawings
PDF & Editable DWG Files
Why Choose Me?
Professional AutoCAD Drawings
Clean Layer Organization
Industry Standard HVAC Symbols
Construction-Ready Documentation
Fast Turnaround
Residential & Commercial Projects
Accurate Coordination
Reliable Communication
Please inform the freelancer of any preferences or concerns regarding the use of AI tools in the completion and/or delivery of your order.
MEP Drafting Building Services Design Specialist
Languages
