Browse categories
Explore
Fiverr Pro
English
$
USD

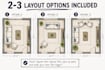
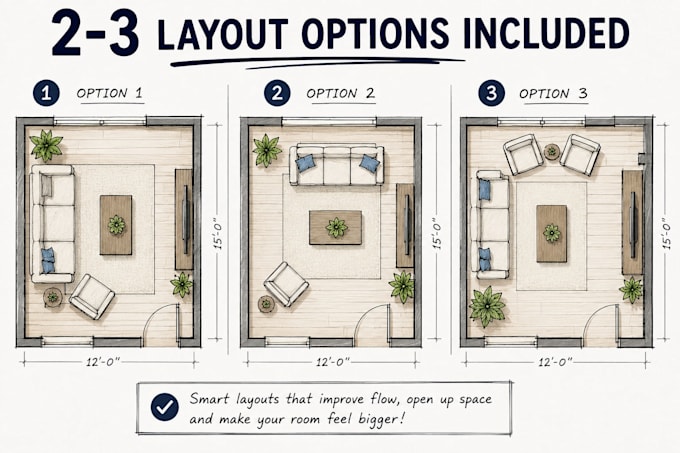
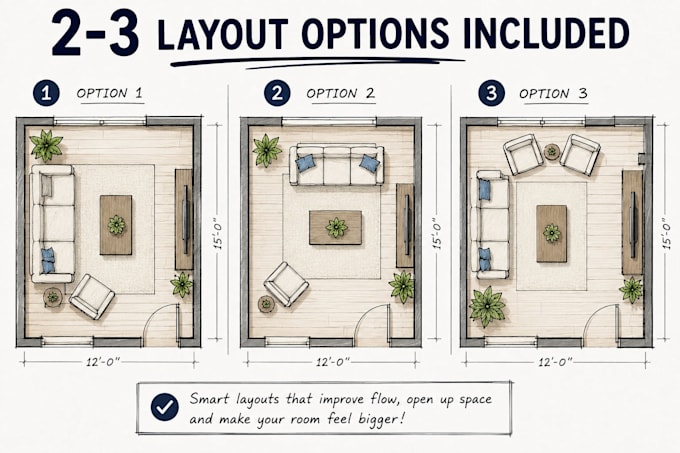
Need a professional 2D floor plan without the high cost? Whether you're selling a property, listing an Airbnb, planning a renovation, or working with a contractor, I'll create a clean, accurate floor plan that's easy to understand and ready to use.
What You'll Get
Perfect For
How It Works
What I Need
I'm committed to delivering accurate drawings, fast communication, and revisions to ensure you're happy with the final result.
Order now or message me before placing your order!
Fiverr does not screen freelancers in this category. Please verify qualifications and discuss requirements with the freelancer before ordering, including any preferences regarding the use of AI tools.
Space Planning, Floor Plan Design Expert
Languages
What do I need to provide to get started?
Just rough dimensions of each room — even a hand-drawn sketch with measurements works perfectly. If you have photos or an old plan, that's helpful too.
Are these plans certified for construction or permits?
These are presentation and planning-level drawings. For structural or permit-grade plans, you'll need a licensed architect in your area. However, many contractors use my drawings as a starting point for their own technical work.
Can you work from a video walkthrough or photos if I don't have measurements?
Yes, I can estimate dimensions from photos and videos, but the plan will be more accurate if you provide rough measurements. I'll note any estimates clearly on the drawing.
Do you include furniture in the floor plan?
My Standard and Premium packages include furniture layout. Basic is architectural only (walls, doors, windows, fixtures). You can also add furniture as a gig extra.
What file formats do you deliver?
High-resolution PDF and PNG as standard. Source files (AutoCAD DWG, SketchUp, or Floorplanner) are available as an extra.
Can you draw floor plans for commercial spaces like offices or retail stores?
Absolutely. My Premium package is designed for commercial properties, multi-unit buildings, and office layouts.
How is this different from your Space Planning gig?
This gig is about creating the technical drawing, the accurate, scaled floor plan. My Space Planning gig is about deciding how to USE the space (furniture, flow, storage). Many clients order the floor plan here, then get space planning advice the