Browse categories
Explore
Fiverr Pro
English
$
USD


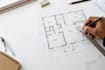
Need clear drawings for a residential permit or renovation project?
I can help with residential permit plans, floor plans, home additions, basement renovations, attic conversions, room additions, remodeling projects and other drafting needs.
Depending on your project, I can prepare:
Existing and proposed floor plans
Residential architectural drawings
Permit drawing sets
Dimensions and annotations
Room layouts and construction details
PDF and DWG files
If you already have a sketch, old plan, measurements or photos of the property, I can use them as the starting point and turn the information into a cleaner drawing.
Every project is different, so if you're not sure which package you need, send me your project details before ordering. I'll help you choose the right option.
Please note: drawings are prepared based on the information and requirements provided. Permit approval depends on the local jurisdiction and may require review, revisions, or professional engineering/architectural approval where
Fiverr does not screen freelancers in this category. Please verify qualifications and discuss requirements with the freelancer before ordering, including any preferences regarding the use of AI tools.
Architecture Building Design
Languages
Do you create drawings for Michigan permits?
Yes. I can prepare residential drafting and permit drawing documents based on your project information and the requirements you provide.
What type of projects can you draw?
I can work on projects such as home additions, basement renovations, attic conversions, room additions, remodeling projects and residential floor plans.
Can you work from a hand sketch?
Yes. You can send a hand-drawn sketch, existing plan, measurements, photos or other reference information.
