Browse categories
Explore
Fiverr Pro
English
$
USD


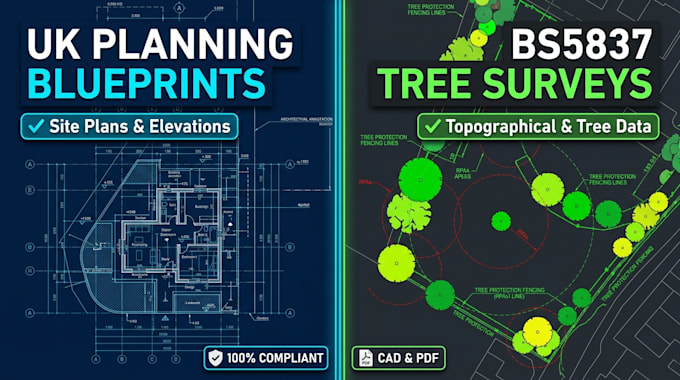
Are you looking to secure council approval for your development project? Navigating the complex world of UK planning regulations can be challenging, especially when dealing with environmental constraints. I am here to provide you with professional, accurate, and fully compliant drafting services tailored to your needs.
I specialize in creating high-quality drawings that seamlessly blend architectural layout requirements with expert arboriculture standards. Whether you need a comprehensive tree survey to assess the vegetation on your plot or a detailed site plan showcasing your proposed development layout, I have you covered.
What this service includes:
Order now to get your project moving forward smoothly!
Fiverr does not screen freelancers in this category. Please verify qualifications and discuss requirements with the freelancer before ordering, including any preferences regarding the use of AI tools.
Architecture Building Design
Languages
What do I need to provide for a uk planning site plan?
You will need to provide an existing sketch, property dimensions, an Ordnance Survey (OS) map outline, or a rough satellite screenshot of the property boundaries so I can accurately scale your drawing.
Are your tree survey layouts compliant with UK council regulations?
Yes, all layouts mapping out a tree survey or tree protection zone are drafted following the technical guidelines required for uk planning and standard arboriculture assessments (BS5837 compliance templates).
Can you modify the drawings if the council requests changes?
Absolutely. Depending on the package you choose, revisions are included to adjust the site plan or tree protection fencing locations if your local planning authority requests a specific amendment.
Do you conduct the physical on-site tree inspection?
No, this is a remote drafting and CAD mapping service. You must provide the raw tree data dimensions, categories, or a preliminary report, and I will convert it into a professional, presentation-ready layout.